A Withcott Acreage Shed
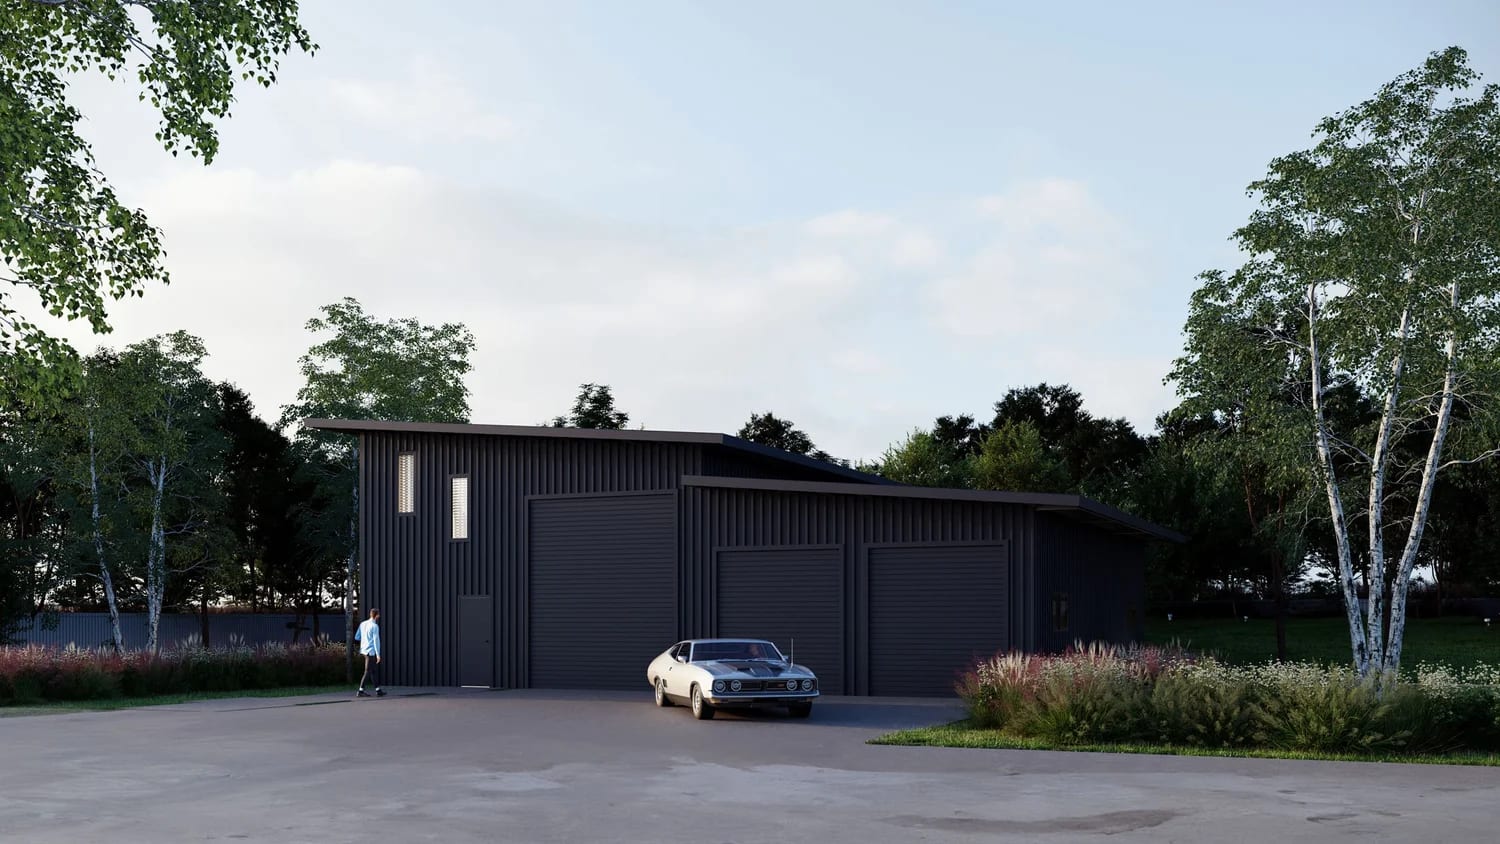
See how we built this Withcott acreage shed, with 4m walls, a 25-degree gable roof, a 30m² internal mezzanine and an all-Monument® finish.

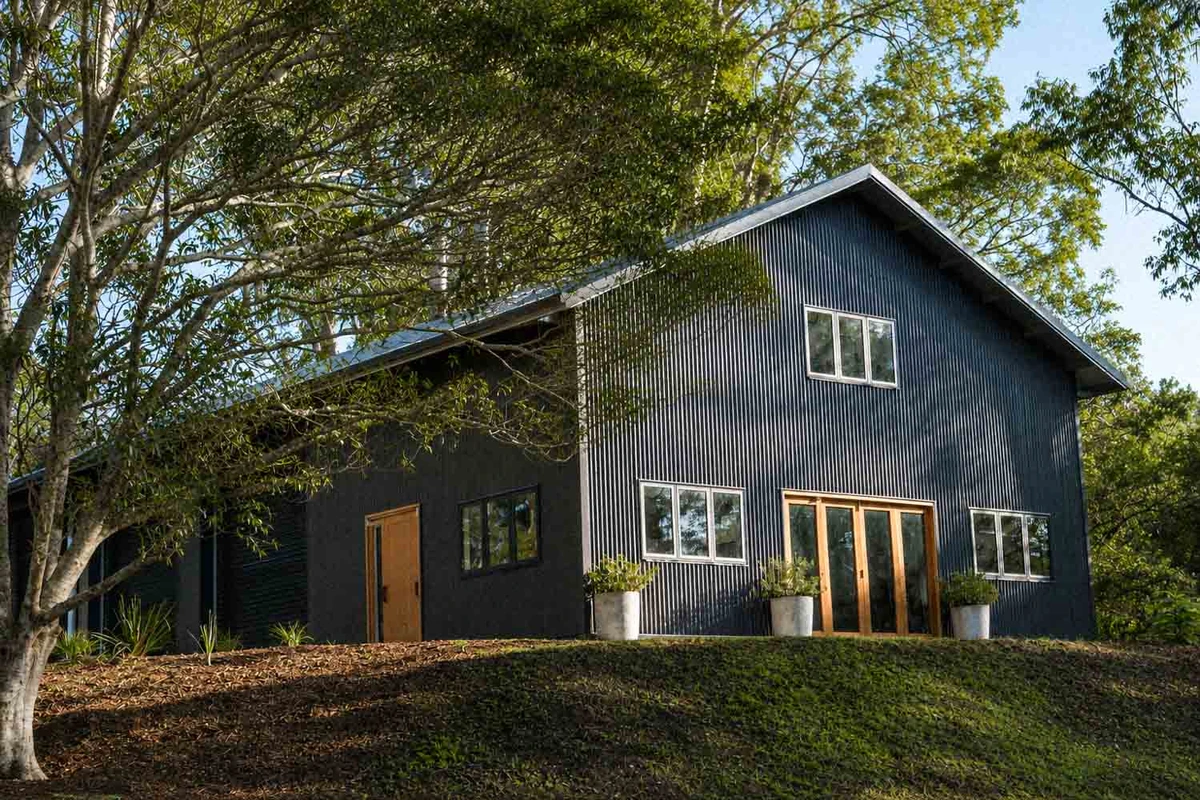
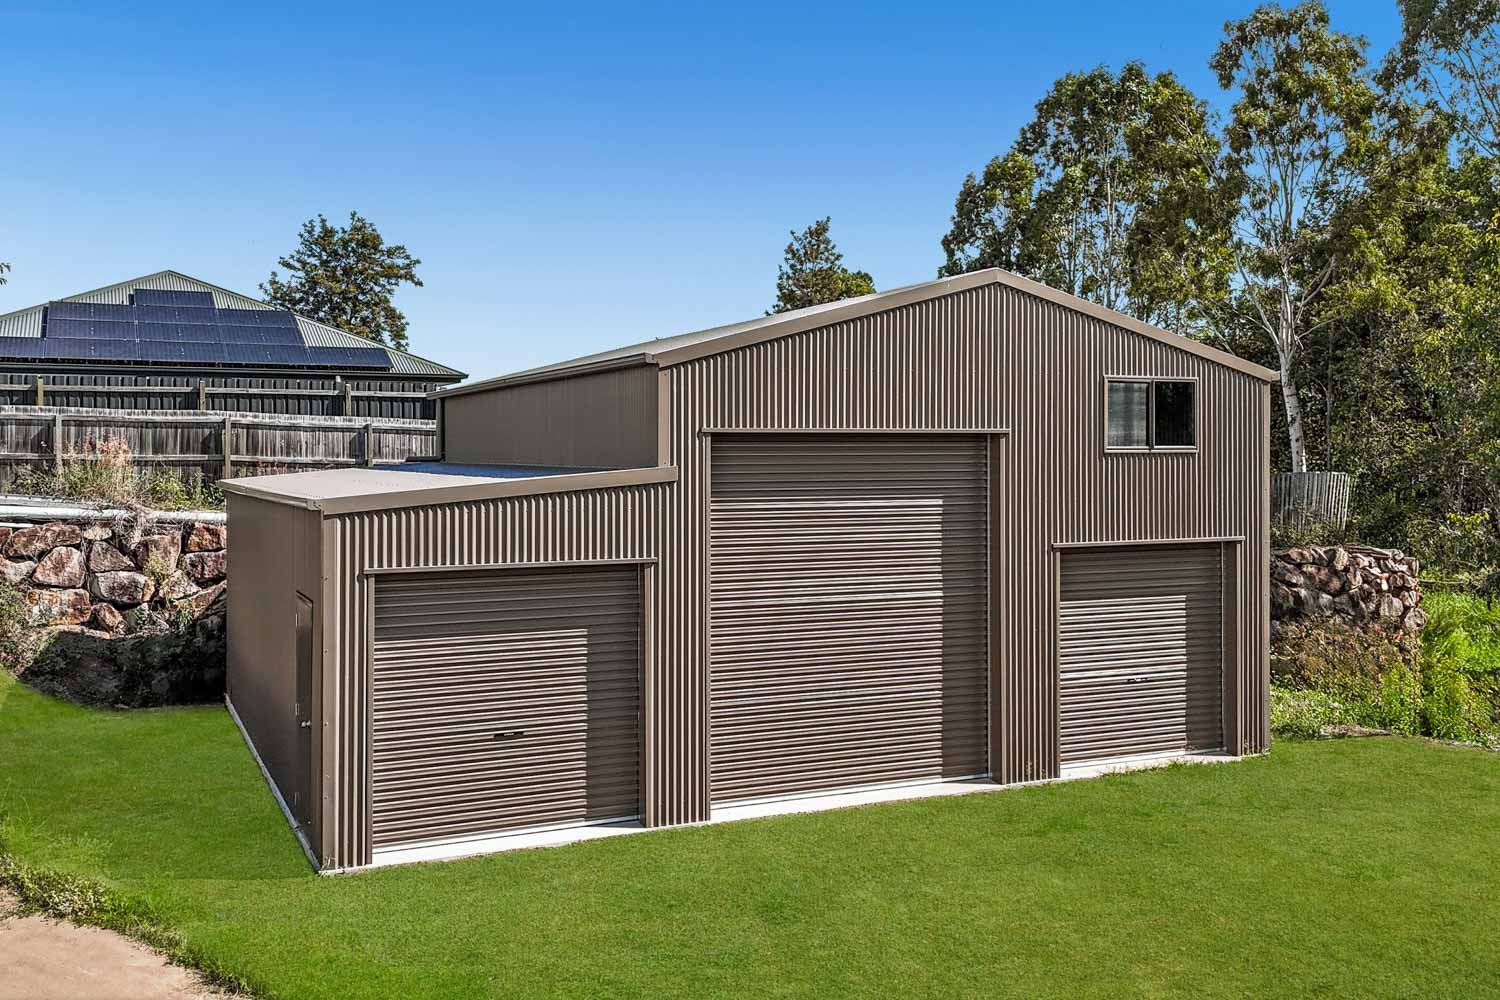
Our latest Withcott acreage shed has some serious height, thanks to its tall walls and steep sloping gable roof design. It’s an immense addition to this large property, one that changes its look, brings incredible functionality and adds big value.
It’s not just about the outside with this shed - we’ve included a large internal mezzanine, giving the owners an extra level of storage to complement the ground-floor space. When you have that much internal space, you should definitely make the most of it!
Finished entirely in Monument®, this custom shed looks fantastic against the rolling hills of Withcott.
Let’s look at the features that really stand out for us.
Withcott Acreage Shed Features
Over 170m² of Internal Space

There’s no shortage of room inside this one.
The shed measures:
12m wide × 14.2m long × 4m high
That gives our customer 170.4m² of enclosed ground-floor space, plus the additional storage provided by the mezzanine.
It’s a generous footprint for a residential acreage shed. There’s space for multiple vehicles, storage and a workshop area. That extra vertical storage is a game changer too - if you’d like more storage space in your shed design, always consider vertical height as a cost-effective way to get there.
A 25-Degree Gable Roof

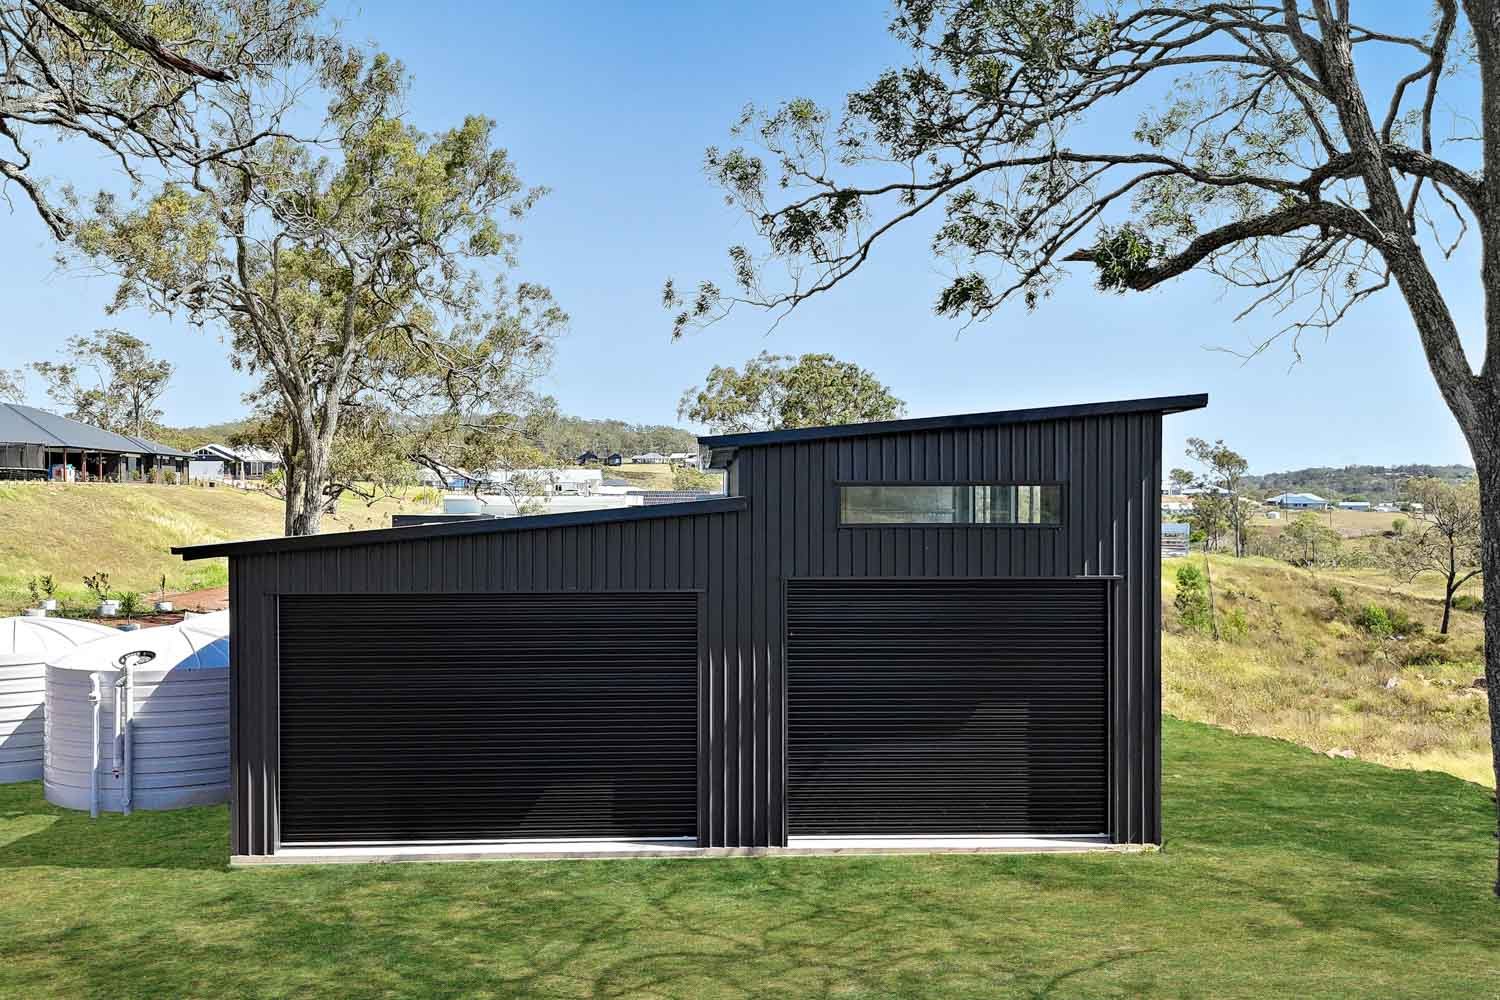
That roof is hard to miss. The traditional gable design has a relatively steep 25-degree pitch. It rises from both sides of the building to a central ridge, creating a substantial amount of height above the 4m walls.
The additional roof height gives the building a spacious feel and creates more usable room beneath the ridge. It allowed us to include the mezzanine in the design, giving the owners a whole extra level of storage space.
We’ve finished the roof in Monument® corrugated steel, with matching ridge capping and barge capping.
A Large Internal Mezzanine

One of the best features of this Withcott acreage shed is the internal mezzanine. Measuring 11.1m long × 2.727m wide, it provides approximately 30m² of additional elevated floor space.
It sits 2.7m above the ground floor, making good use of the shed’s generous height. It’s ideal for storing items you don’t need every day, while keeping the area underneath available for everyday use.
Three Steel-Line Roller Doors

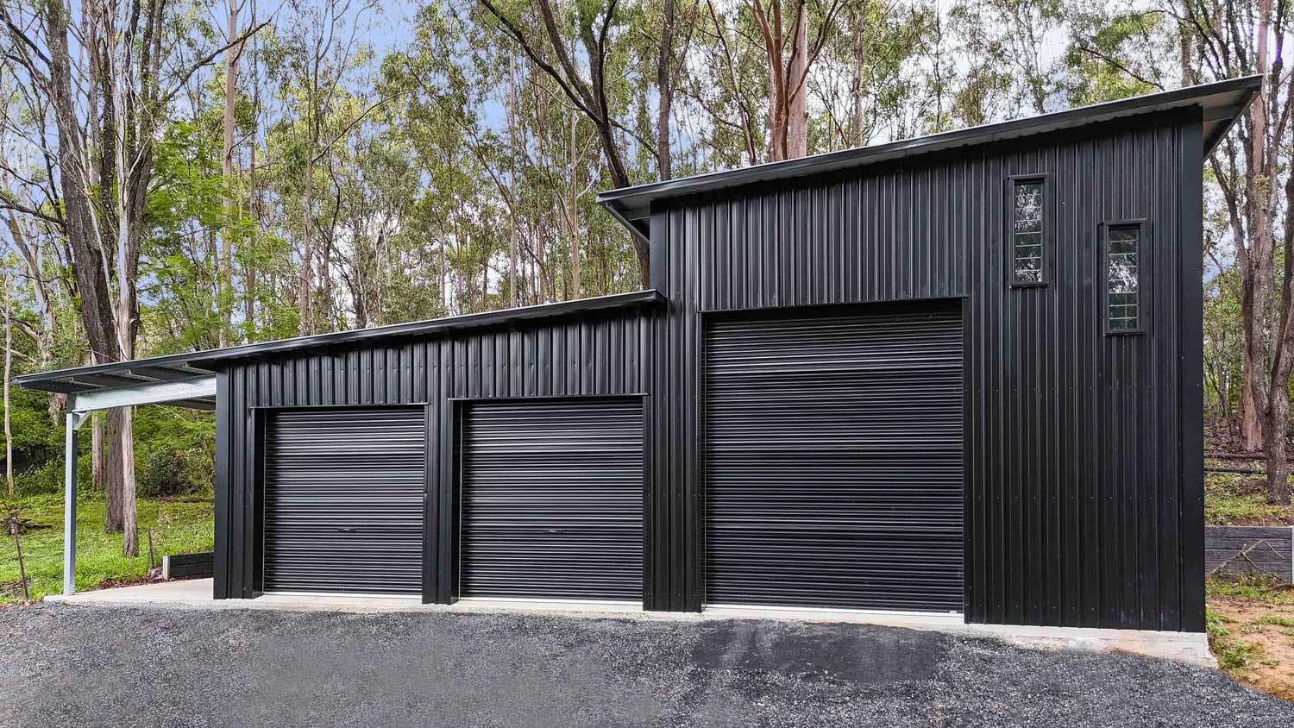
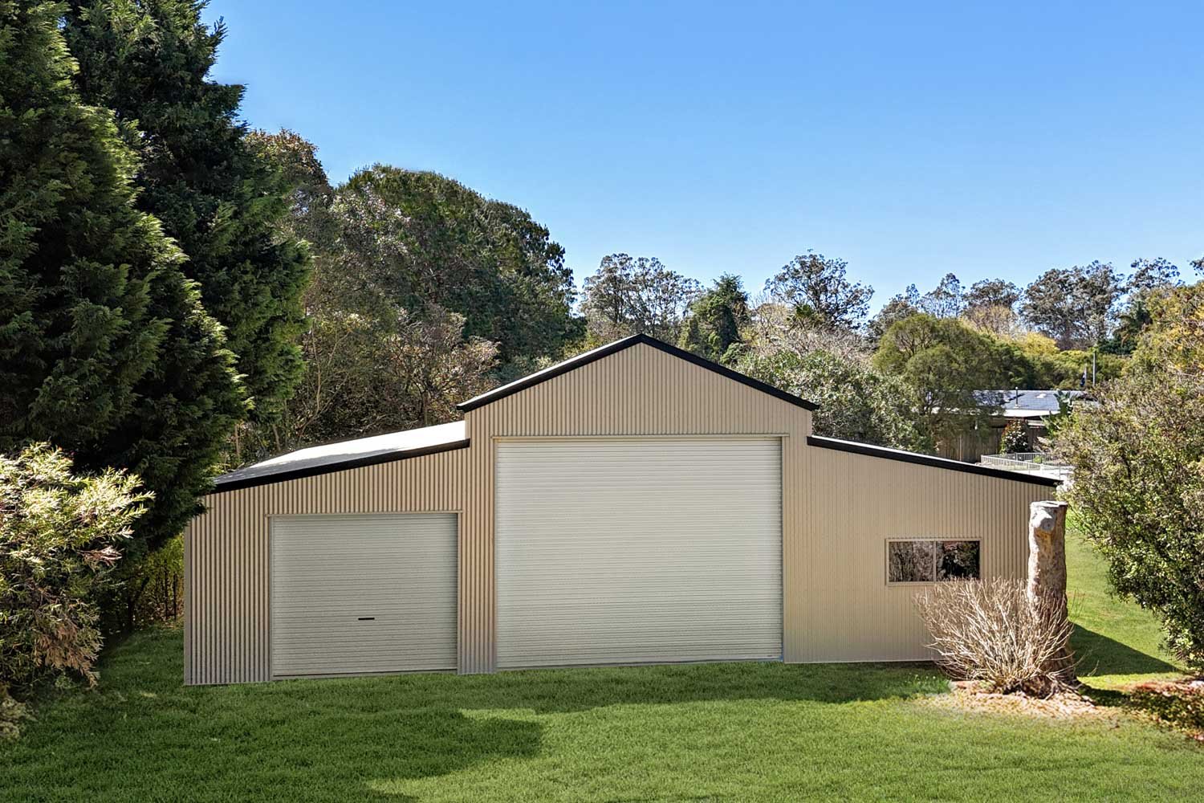
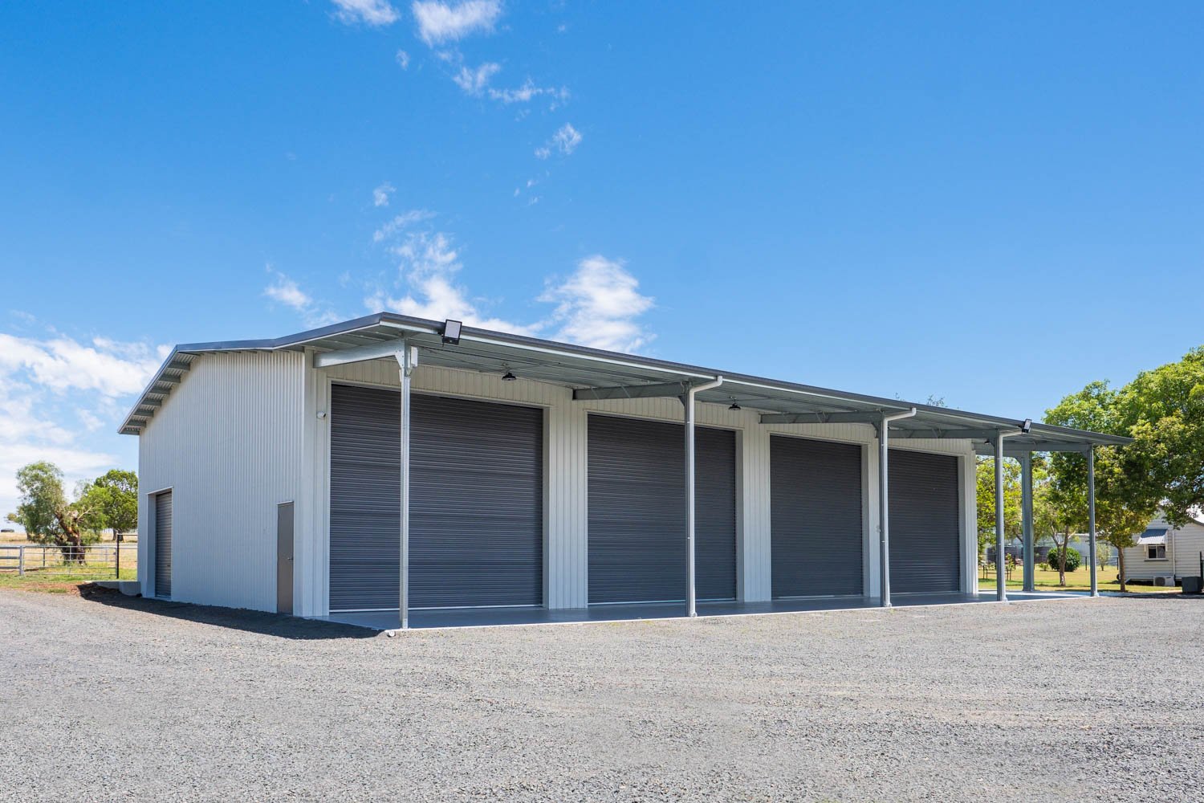
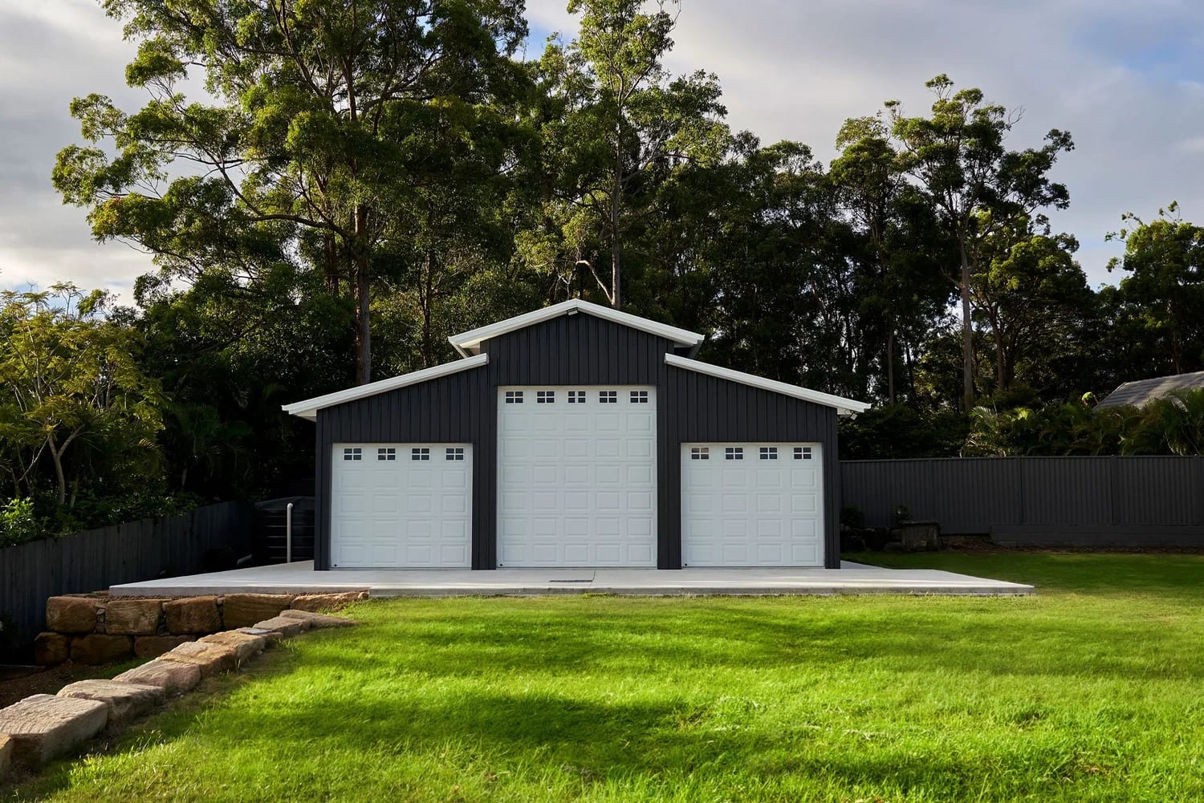
We’ve installed three Steel-Line roller doors on this project, with two large openings across the front and a smaller roller door on the side.
The specifications are:
- 2 × 3600mm high × 5100mm wide roller doors (front rollers)
- 1 × 2400mm high × 2650mm wide roller door (side roller)
All three are finished in Monument® and come from our trusted door supplier, Steel-Line. The two front doors are particularly impressive, providing generous access for larger vehicles and equipment. The smaller side roller door is handy for organising and moving things through the shed.
Solar-Ready Roof Space

Adding solar to a shed roof is a popular step many shed owners take after we deliver the build. This owner has added a substantial system that makes the shed fully off-grid. A gable roof is a good choice for a solar setup - the pitch is ideal and there is plenty of roof real estate to add the panels.
We don’t install solar systems at Stockman, but if you’re thinking of adding one to your new shed, let our designers know so they can tailor their plans around it.
Monument® Cladding Throughout

Our customer has gone with an all-Monument® exterior, and it looks good in this semi-rural setting. The walls feature vertically installed Trimdek® cladding, while the roof uses corrugated steel.
We’ve also used Monument® for the gutters, ridge capping, barge capping and roller doors. This creates a consistent dark finish across the entire building.
Monument® is a popular COLORBOND® colour for good reason. It works well in multiple settings, from acreage properties to modern homes.
Larnec PA Door

Alongside the three roller doors, we’ve included a separate pedestrian access door. 820mm wide, the Larnec PA door lets owners come and go without opening a roller door.
It’s finished in Monument® to seamlessly match the rest of the shed, and is useful on a larger building like this for quick access. Forgotten a tool or looking for your keys? Don’t open a 5m-plus front roller door. Just duck in through the PA door.
Over Six Tonnes of Australian BlueScope Steel

A shed with 4m walls, a 25-degree gable roof and three substantial roller door openings needs a quality steel frame. Australian BlueScope Steel is the tried-and-tested answer.
On this shed, there’s a mammoth 6,129kg. The frame has been engineered to support the building’s height, roof pitch and large openings, with substantial steel columns and beams providing the necessary strength.
When you’re investing in a shed that you want to use for decades, the quality of the frame matters. The right raw materials need to be used, and the engineering needs to be on point. This Withcott acreage shed delivers that.
A Solid Concrete Foundation

Underneath the steel structure is a high-strength concrete slab. We use 32 MPa concrete for our shed foundations - the same concrete you’ll find in bridges and roads.
Our slab construction also incorporates supporting edge beams and piers beneath the steel columns. This all provides a stable base for the entire structure - the 6-tonne-plus of steel is supported, as are the heavy vehicles and machinery that will be stored in here.
Build Your Custom Shed with Stockman Sheds

If you’ve got an acreage property you’d like to add a big, tough shed to, Stockman Sheds would love to help.
If you’re after a gable roof shed, a skillion, a farm shed or any Class 10 domestic shed, our designers and construction crew can turn your shed vision into a reality.
We manage the entire project, from the initial design and council approvals through to the concrete slab, construction and handover. It’s stress-free shed-building for you.
Stockman Sheds are based in Toowoomba, and build sheds all across the Darling Downs and surrounding South East Queensland. If you’re ready to get started, call 0493 791 972 or click here to get a quote.
Chat soon.