A Gowrie Junction Double Skillion Shed
See how we built this custom double skillion garage in Gowrie Junction, complete with two roof heights, spacious storage and a covered patio.

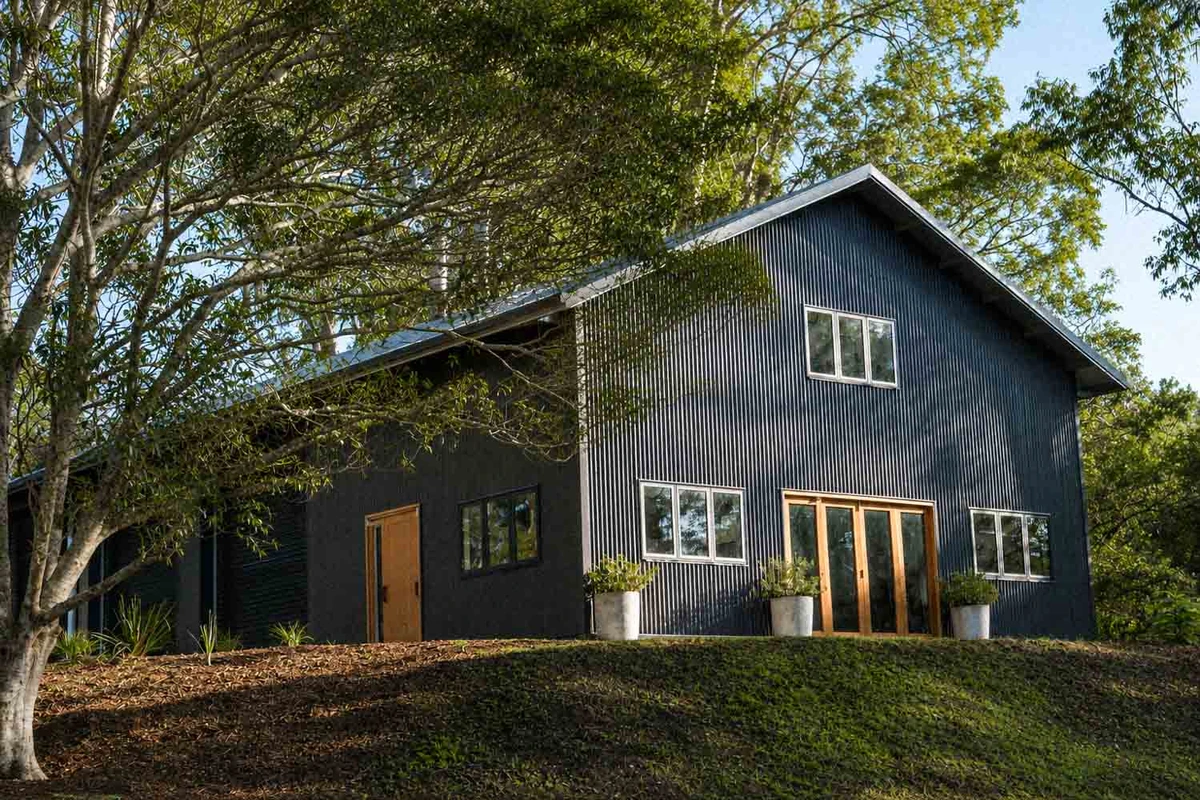
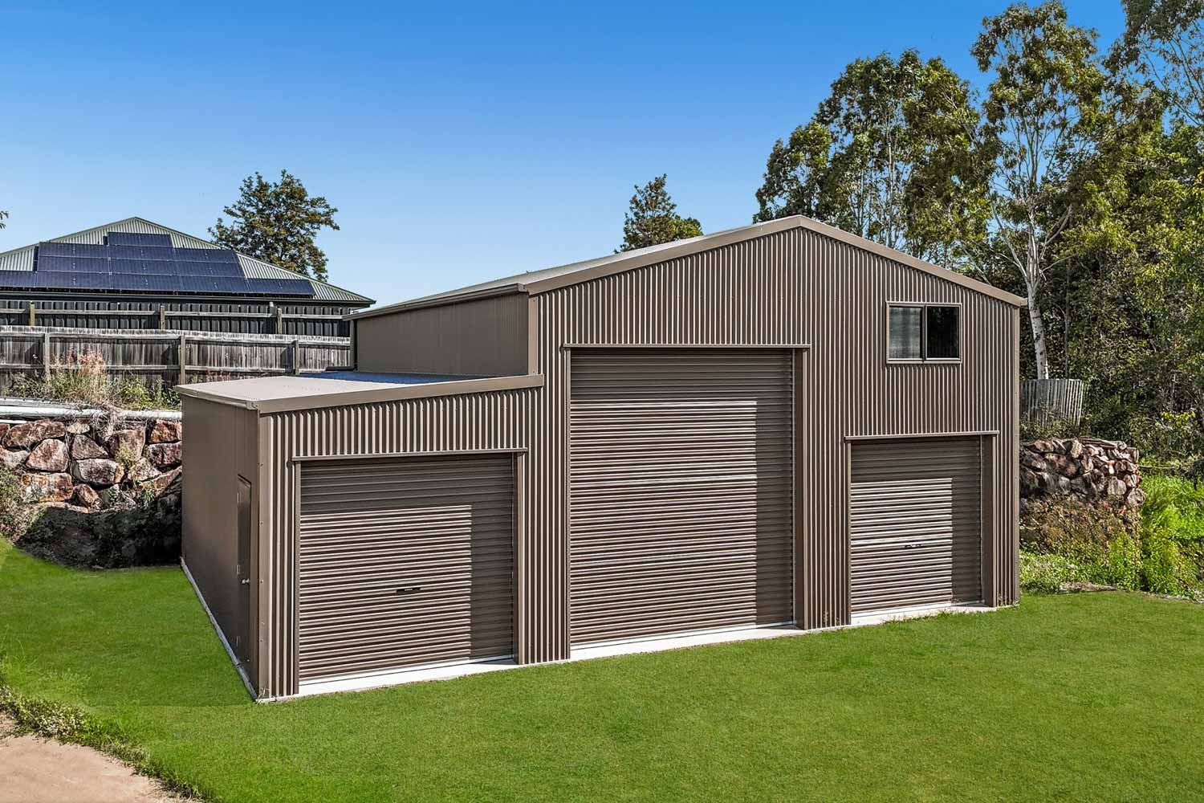
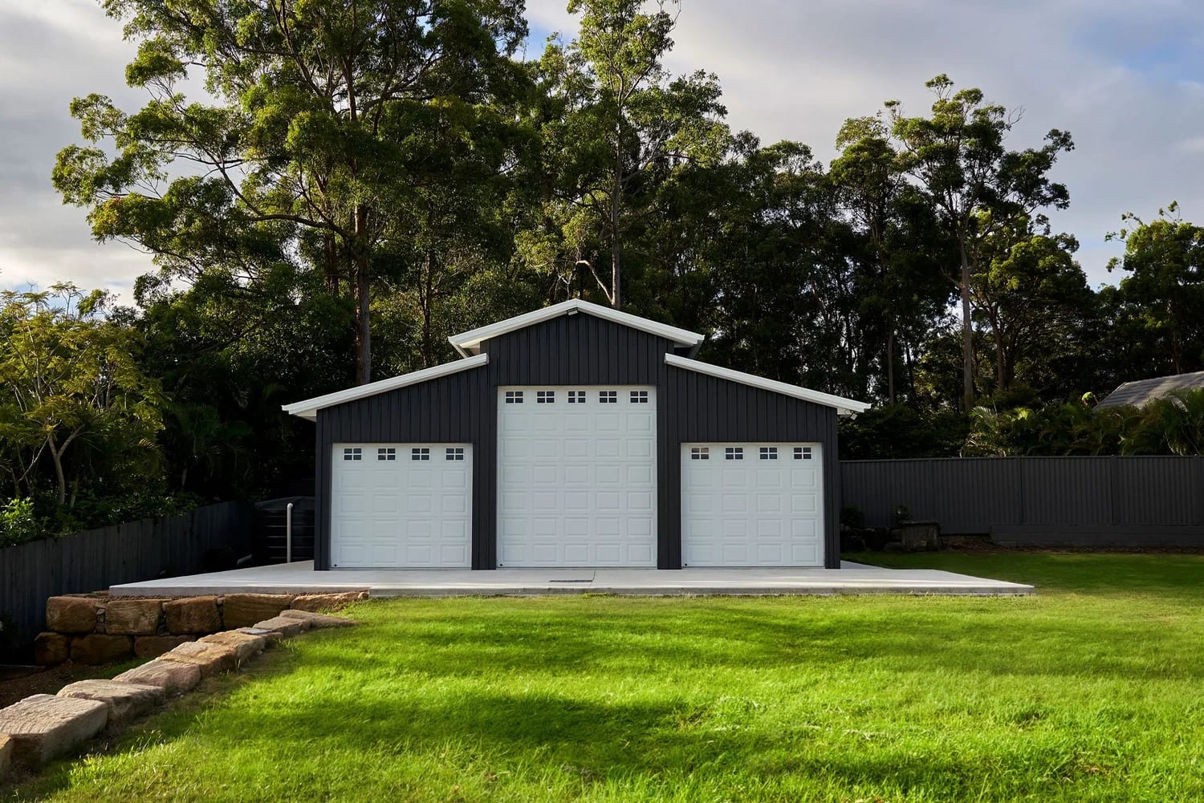
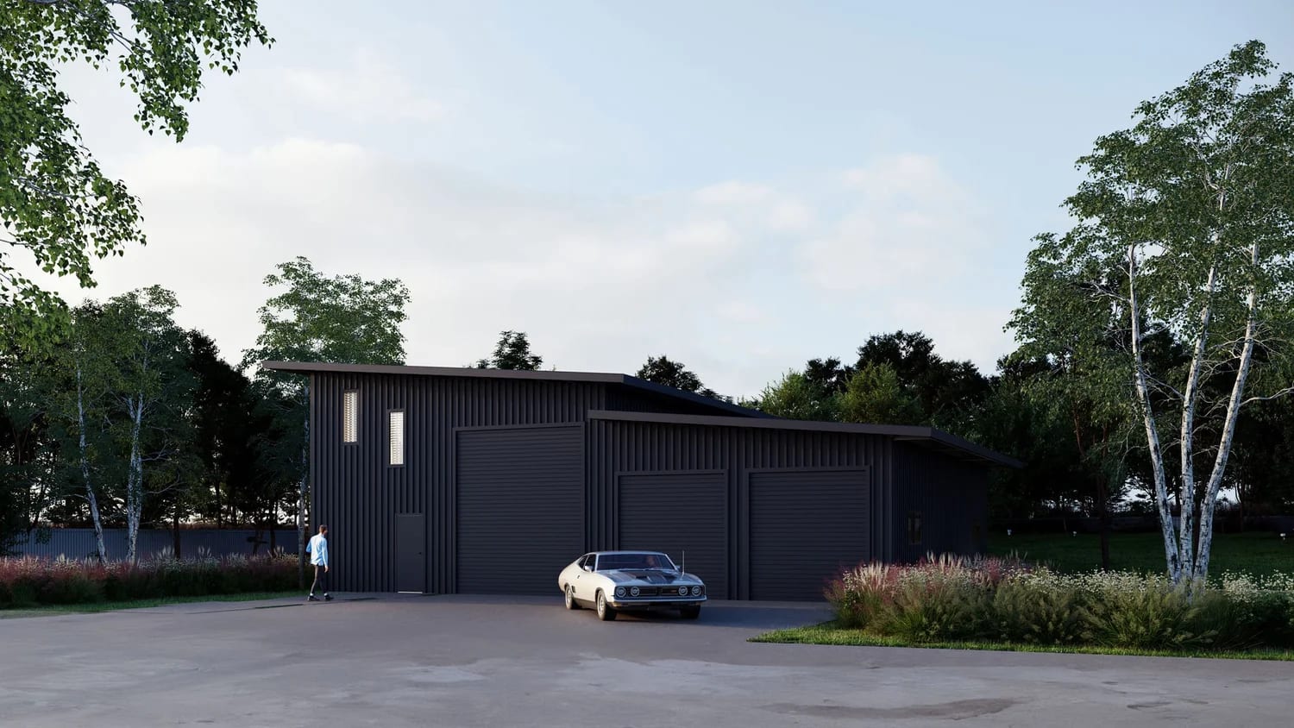
This isn’t your usual backyard shed. This Gowrie Junction project is a fully custom double skillion, designed and constructed from the ground up by the Stockman Sheds team.
It’s bold, practical and big. Most importantly, it does everything the owners wanted out of their new shed. From the dark colour scheme to the double garage, the covered awning and the custom sliding doors and windows, every detail has been meticulously thought out.
This is a residential shed that looks perfectly at home on this large Gowrie Junction block. Let’s take a close look at the features that really stand out.
Gowrie Junction Shed Features
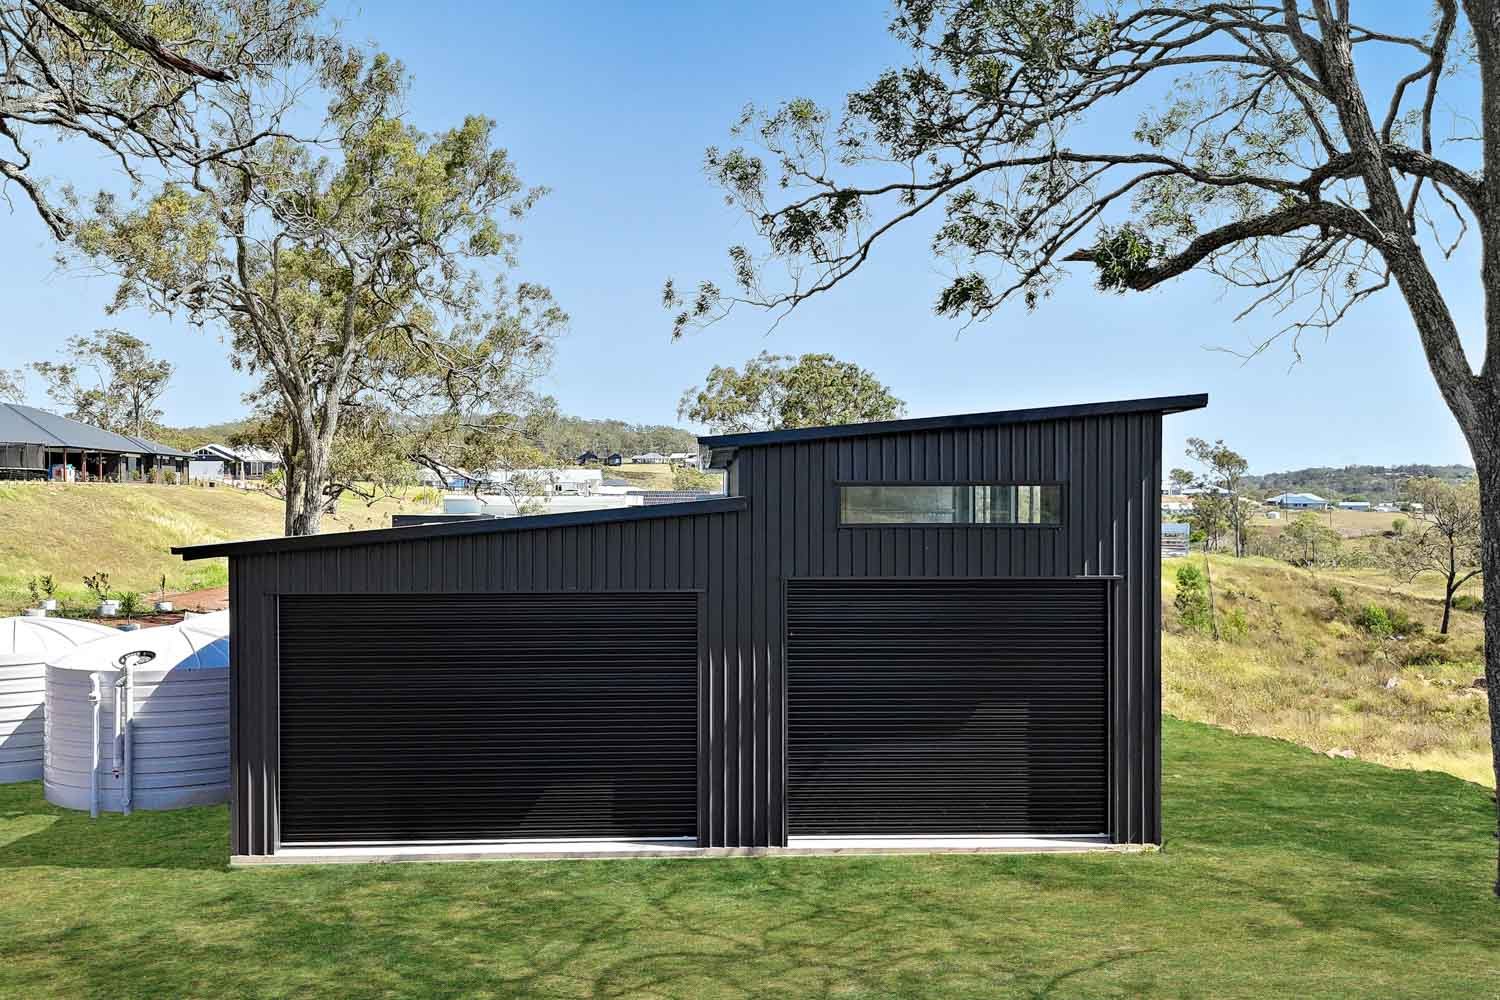
A Double Skillion Roof

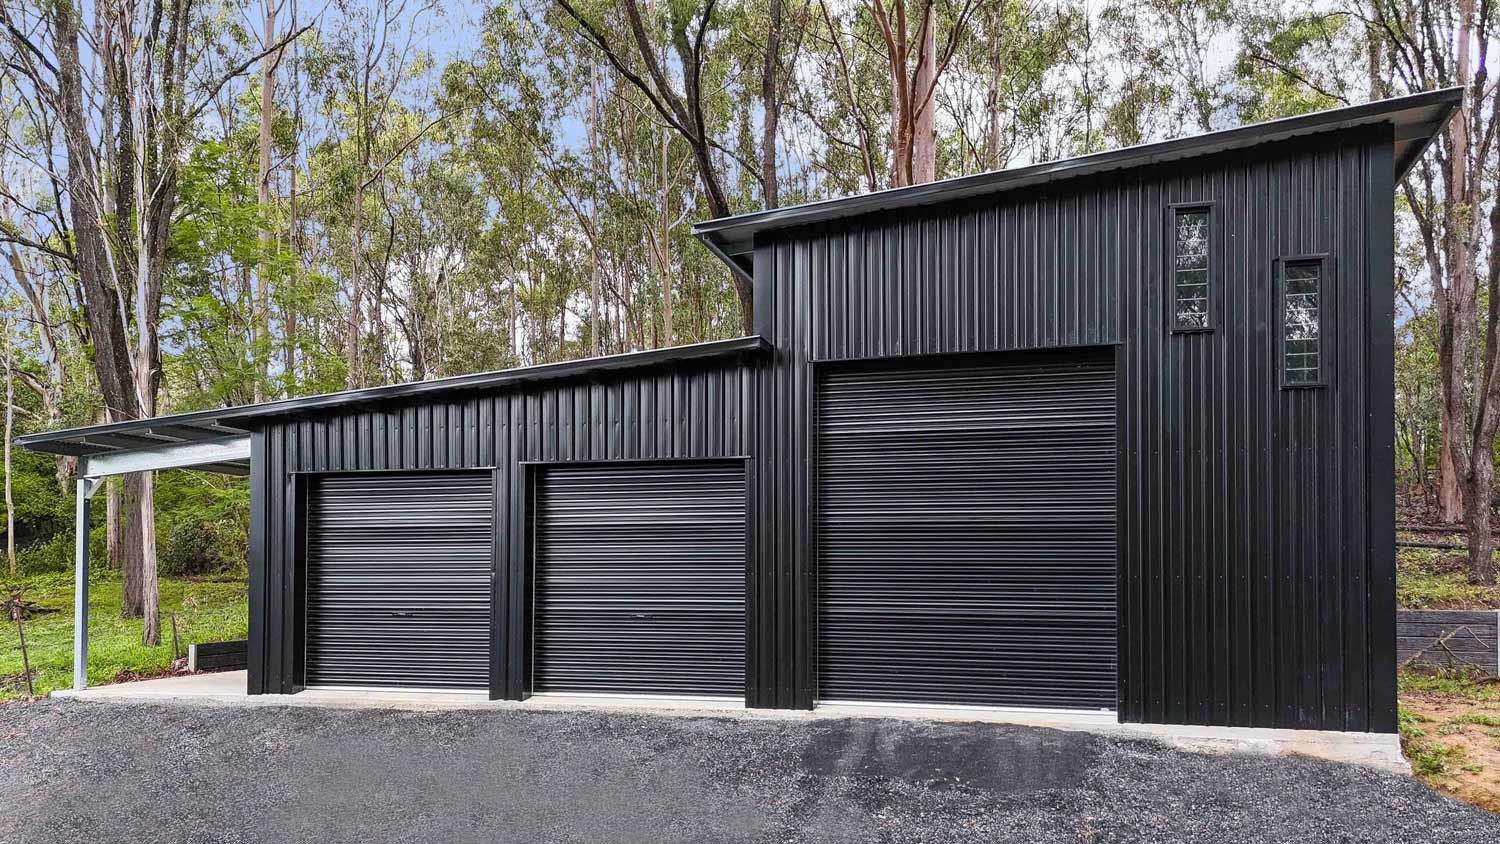
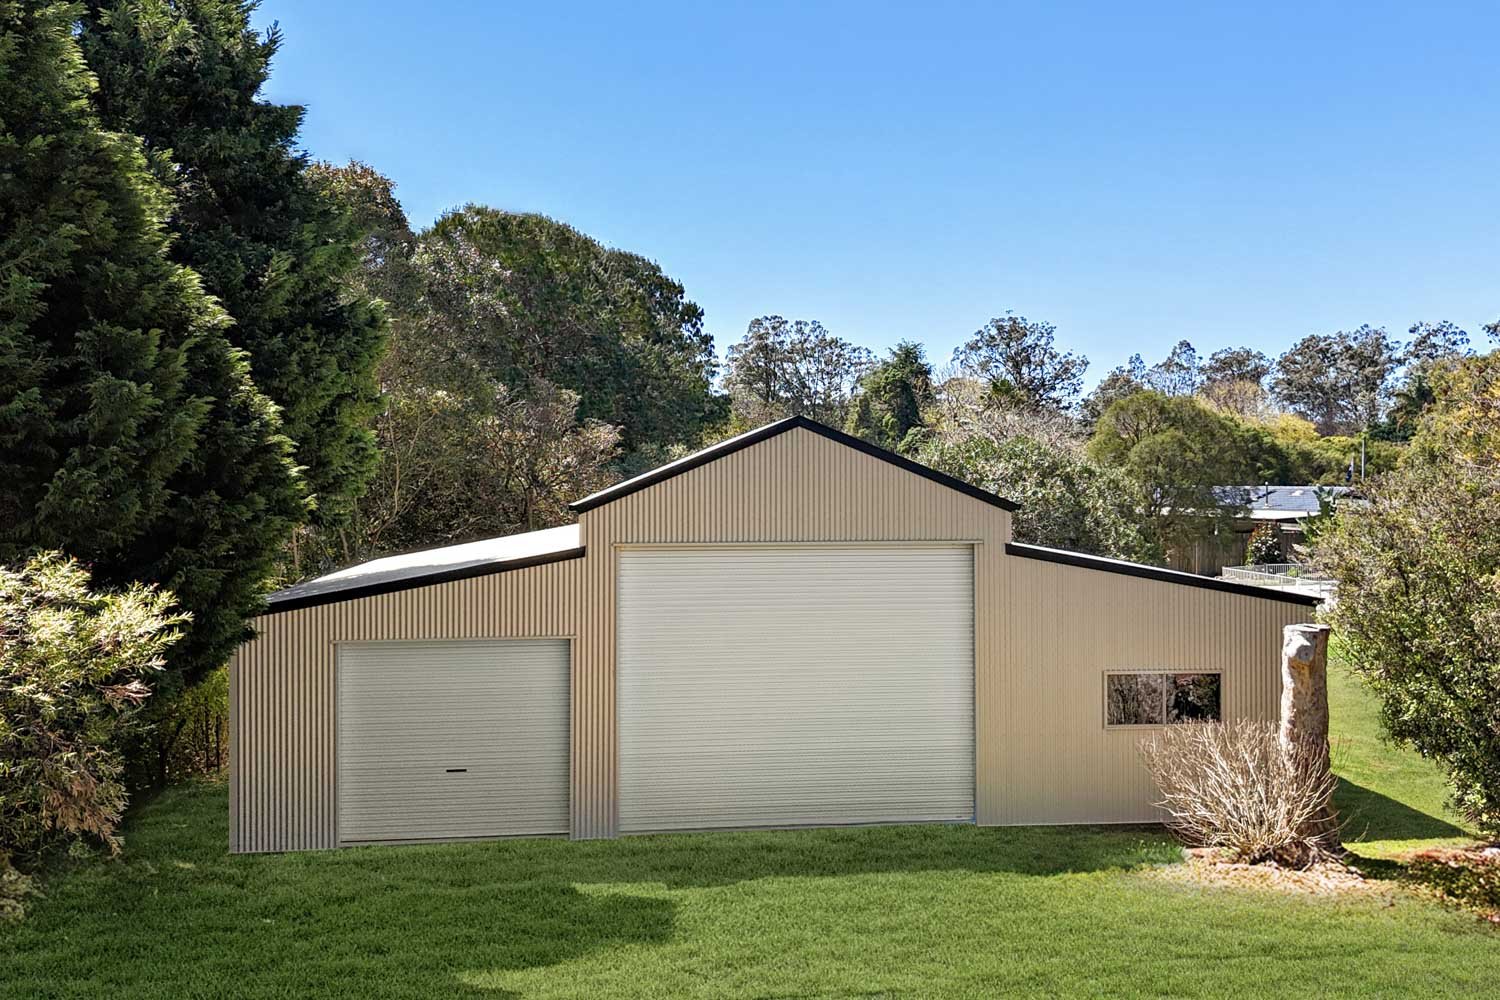
Rather than a traditional gable design, we’ve gone with two skillion roof sections at different heights. Both have a 5-degree pitch, with the taller roof covering the garage and the lower roof sitting on the right awning.
The double skillion is an interesting design that gives the building plenty of character without compromising practicality. Machinery and vehicle storage on the left, workspace, tool storage and hobbies on the right.
Spacious Shed Dimensions

Check out these for decent residential shed dimensions:
Left awning: 6.5m wide × 11.19m long × 3.6m high
Right awning: 6.5m × 11.19m long × 2.7m high
That’s a large shed. There’s enough room to accommodate multiple vehicles while leaving additional space available for tools, equipment and storage.
The left awning’s 3.6m height is an advantage for owners with taller vehicles or equipment. There’s a lot of capacity for vertical storage there too. Additional height on a shed doesn’t break the bank and can make a big difference in terms of usable space.
Covered Outdoor Patio

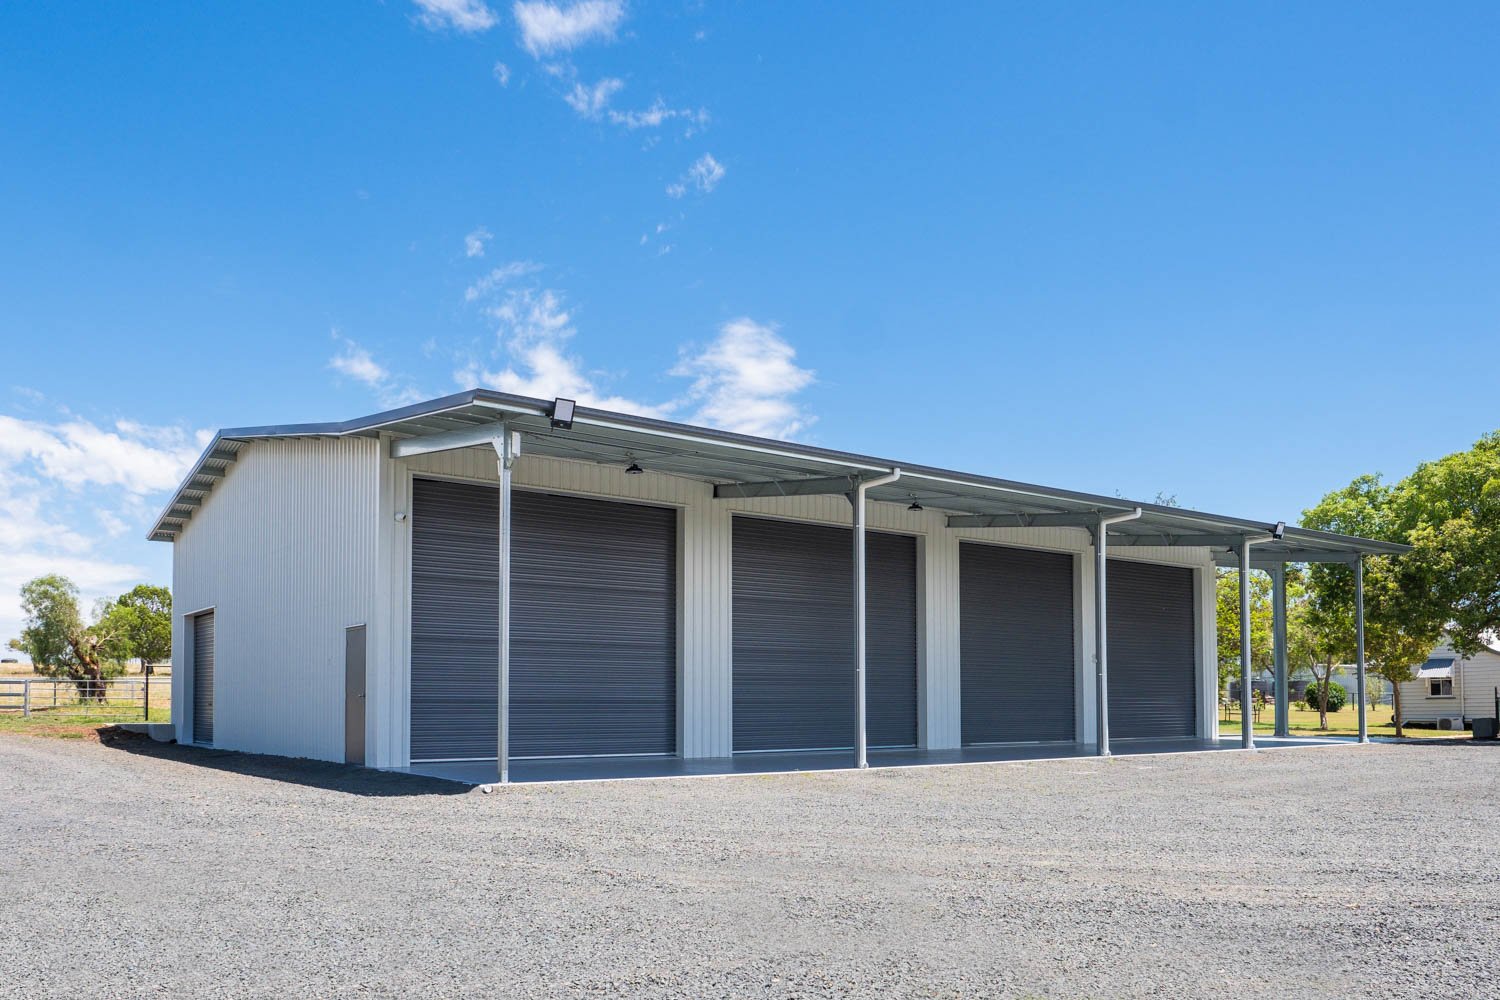
The covered outdoor patio at the front of the right awning is a nice touch, particularly on a backyard skillion like this one. It’s a clean, level area with PA access to the left awning and sliding-glass-door access to the right awning.
There’s enough room for outdoor furniture, a small seating area or simply somewhere to sit out of the sun. Morning cups of coffee, Saturday barbeques. This can be the relax zone, or a spot to get some work done out of the weather.
One of the advantages of building a custom shed is being able to include features like this from the beginning. Instead of adding a separate patio later, the covered area becomes part of the overall design.
Monument® Walls and Night Sky® Roofing

The walls are clad in Colorbond® Monument® corrugated steel, installed vertically across the building.
For the roof, the owners have chosen Night Sky®, along with matching gutters and barge capping.
The two colours are quite similar, but the combination works well.
Monument® has a charcoal appearance, while Night Sky® is a deeper black. Together, they give the shed a consistent dark finish without everything being exactly the same colour.
The shed fits in nicely on the acreage property.
Two Steel-Line Roller Doors

The front of the garage has two Steel-Line roller doors, each with different dimensions.
We’ve installed:
- One 3300mm high × 3100mm wide roller door
- One 2600mm high × 2650mm wide roller door
Both doors are finished in Night Sky® to blend in nicely with the overall colouring of the shed,
The larger door provides access for taller vehicles and equipment, with a generous opening that makes parking and manoeuvring easier. The smaller door suits everyday vehicle access.
As with our other Stockman Sheds projects, we’ve chosen Steel-Line for its quality and reliability.
Sliding Glass Door and Windows

The covered patio connects to the building through a 2100mm × 1810mm sliding glass door, finished in Night Sky®. This handy feature provides direct access between the interior and the sheltered outdoor space.
The shed also has sliding windows along the side wall, bringing natural light inside and improving airflow.
Our glass doors and windows all come from Bradnams, our trusted supplier who never let us down when it comes to quality and flexibility.
A Separate PA Door

Beside the larger roller door, we’ve installed an 820mm wide PA door in Night Sky®.
It’s positioned for easy pedestrian access to the garage and will likely be used most of all the access points.
Whether you’re grabbing something from storage, heading inside to work on a project or simply checking on the vehicles, you can come and go without raising a roller door.
We recommend a separate PA door on most enclosed sheds, particularly larger garages and workshops. It’s a relatively small addition that makes the building much more convenient to use.
Over Four Tonnes of Australian BlueScope Steel

There’s plenty of Australian steel in this Gowrie Junction shed! The structure weighs 4,249kg, with a frame manufactured from quality BlueScope Steel, as all Stockman Sheds are.
The frame has been engineered to accommodate the different roof heights, with substantial columns and beams providing the strength needed across both sections.
BlueScope Steel has proven itself in Australian conditions. It’s a quality product that we’re happy to put our name behind.
A Solid Concrete Slab

A heavy steel shed needs a solid foundation. We’ve poured a high-strength 32 MPa concrete slab that will keep this structure stable for decades to come.
The slab provides a level, hard-wearing surface for parking vehicles, storing equipment and working inside the garage. Our concrete foundations also include supporting edge beams and piers beneath the steel columns, helping distribute the weight of the structure.
This is a slab built for hard work!
Build Your Double Skillion Shed with Stockman Sheds

Like the look of this Gowrie Junction project? We can build something similar for your home or workplace. All our sheds are fully customisable, so you can keep what you like about this build and add your own shed vision into the design too.
Choose the dimensions, roof design, roller door sizes, colours, and additional features to suit your property and how you plan to use the space. It’ll be your shed, built your way - with Stockman Sheds taking care of everything from council approvals to handover.
We build custom garages, workshops, farm sheds and acreage sheds throughout Toowoomba, the Darling Downs and up to the Sunny Coast. If you’re ready to get started, give us a call on 0493 791 972 or click here to get a quote.
Chat soon.