A Samford Valley Acreage Shed
Custom shed designed and build for an acreage in the Samford Valley.

Rolling hills, thick forests - what a spot for an acreage property. Closeburn in the Samford Valley is dream territory, a place steeped in the natural beauty of Australia. Our customer wanted a shed that blended in with their rural home, looking the part without compromising on functionality or storage space.
Challenge accepted and our shed designers got to work.
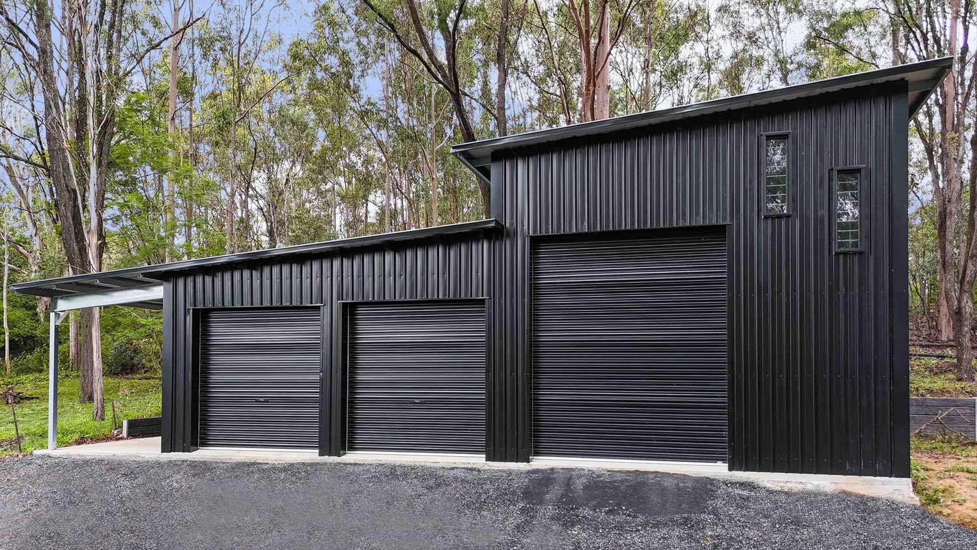
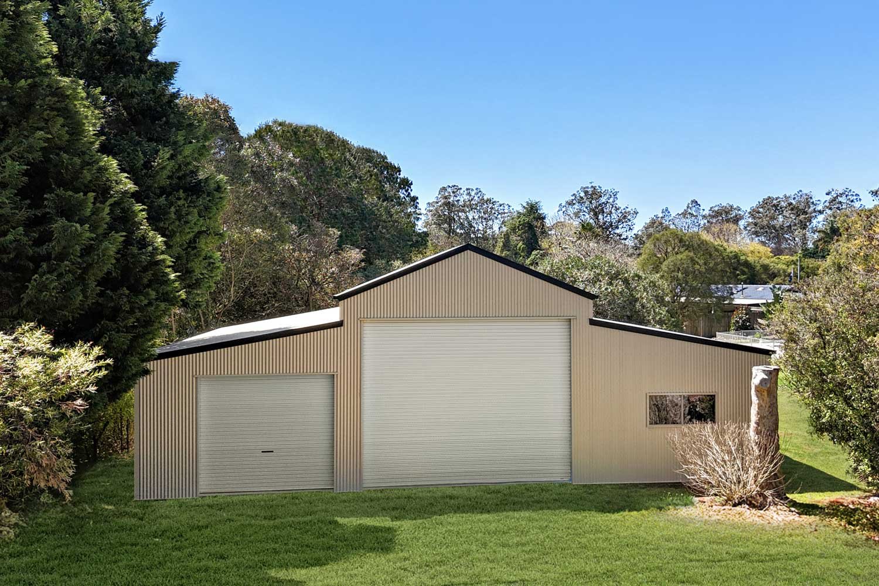
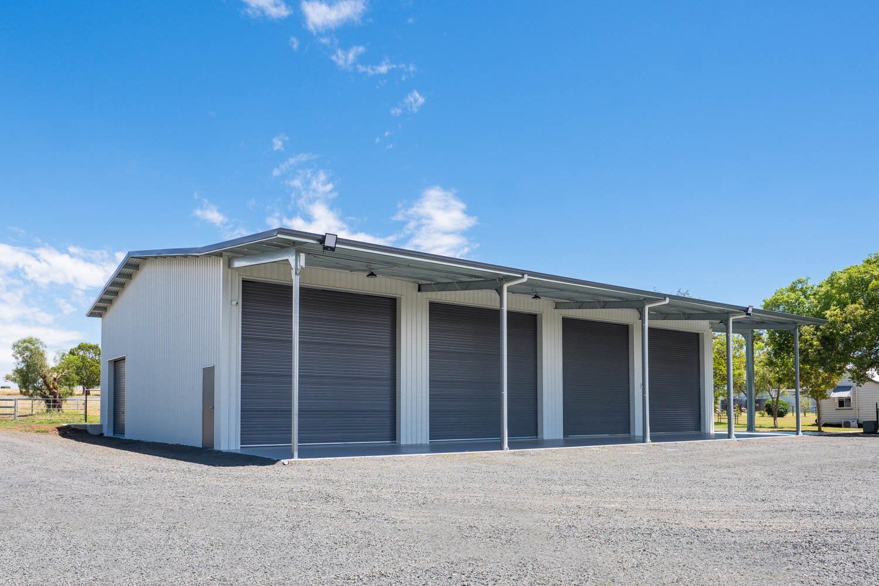
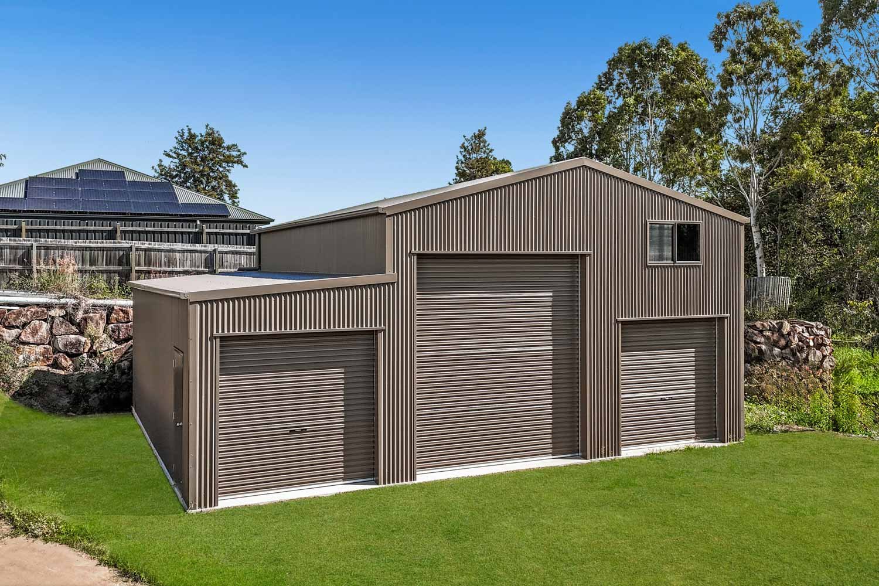
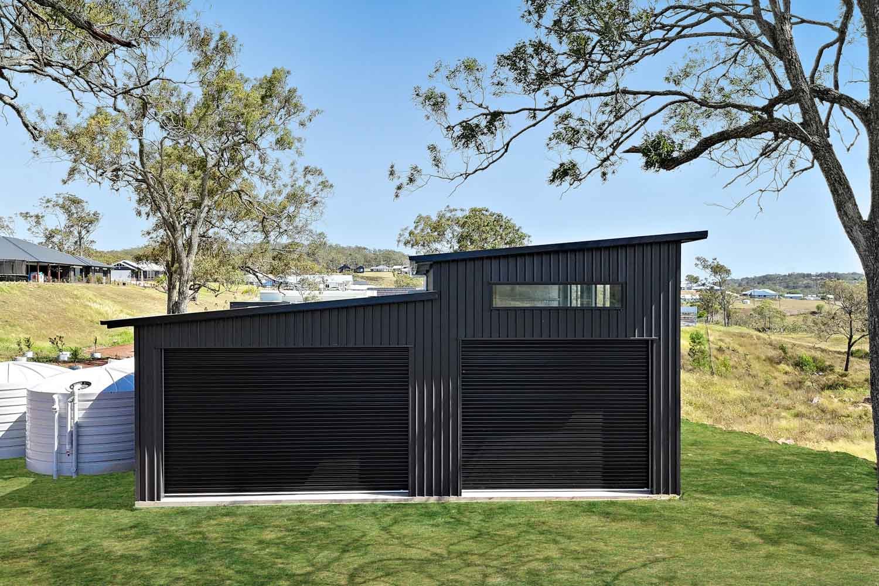
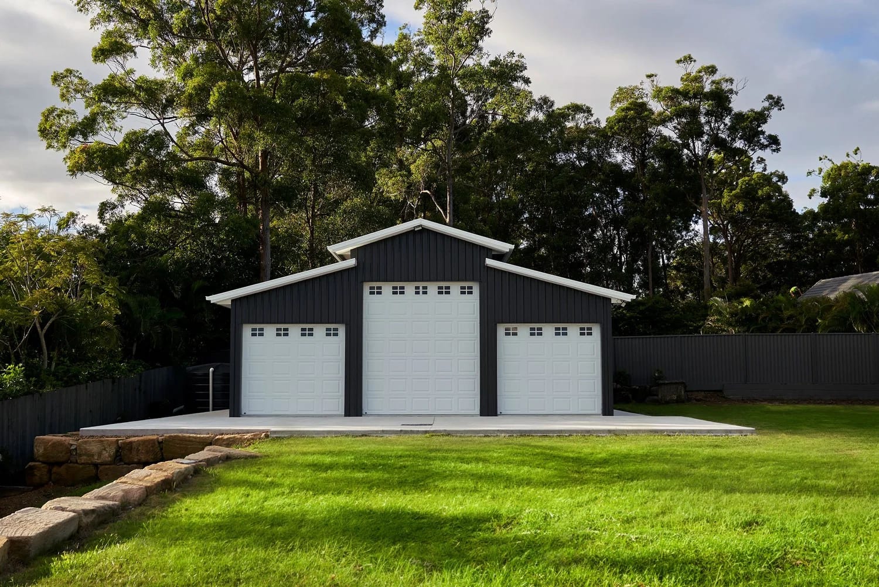
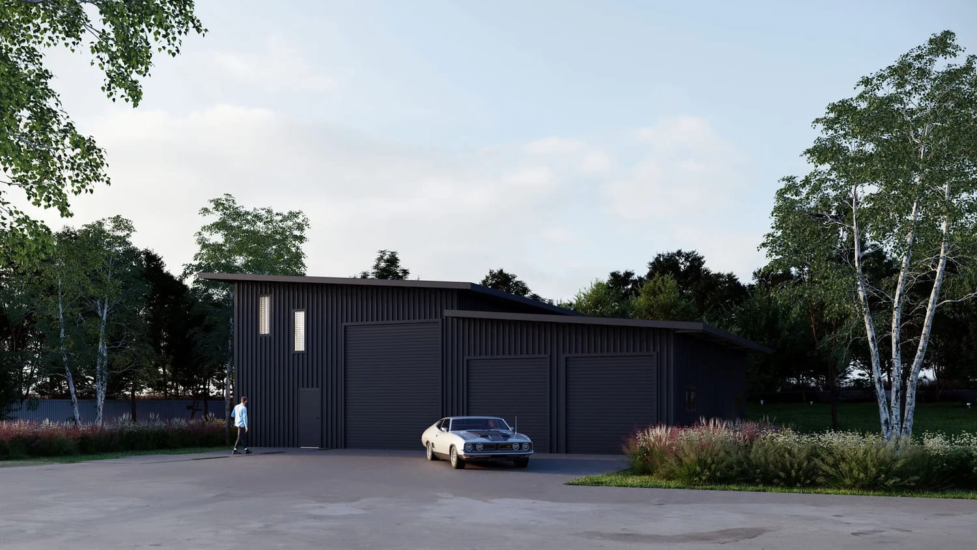
The result is this beauty. Massive footprint, multiple access points, soaring height and only the toughest components. It looks good in the Samford Valley countryside, and it solves our customers’ storage and workshop needs.
Have a look at the features we can’t stop talking about below.
Samford Valley Acreage Shed Features
There’s a lot to like about this shed in Closeburn. From the colour scheme to the concrete slab, it’s all been meticulously crafted and planned.
Layered Colorbond® Scheme

Rather than one flat colour, this Colorbond® shed pairs Monument® walls with a Basalt® roof and Night Sky® roller doors. The three closely related dark tones work together rather than visually competing. Laid vertically, the Monument® cladding gives the walls a strong linear finish, while the Basalt® roof sits just a touch lighter, which defines the roofline against the surrounding trees. This scheme works well for a shed on a rural block of land.
Flexible Shed Footprint

With sheds, more space means more functionality. This one brings both to the table. Check out these dimensions:
10m wide x 18.38m long x 4.5m high to the eaves
That’s a proper floorplan, and the high walls combined with the steeply pitched gable roof give some serious internal height too. It can be divided up into different zones, you can put a mezzanine in there and there’s space to park multiple vehicles and trailers. Ideal for acreage and rural properties - or any property with the available space.
A Steep Gable Roof

Running at a 25-degree pitch, this gable roof sits noticeably steeper than most sheds. That extra pitch lifts the ceiling line through the centre of the shed, providing the extra headroom that’s so valuable for vertical storage or a mezz. The steep roof also sheds water fast, which is handy in those Samford Valley downpours.
Three Steel-Line Roller Doors in Night Sky®

Three Steel-Line roller doors span the front of the shed, each sized at 4200h x 3430w. They’re finished in Colorbond® Night Sky® to match the wall cladding. Having three separate doors rather than one wide opening gives extra flexibility for moving and storing large machinery. Steel-Line doors are built to reliably support heavy daily use for many years, which is why we use them on every single Stockman shed.
Custom Bradnams Windows

This shed carries a mix of fixed glass panels and casement windows. Fixed panels bring in extra light without adding anything that needs opening or maintaining, while the casement windows offer extra ventilation. The owner was keen on an abundance of natural light flooding into the shed. Our window supplier, Bradnams, gives us the flexibility in quantity and size to make this possible.
Personal Touch on the Entry Doors

To complement the roller doors, the owner fitted their own timber sliding door and PA door. They add a warm and personal finish against the steel cladding that really makes this shed pop. We love it when our customers work with us to bring their shed vision to life.
Built From BlueScope® Steel

Every panel on this shed comes from BlueScope®, Australian-owned and engineered specifically to handle Australian conditions. It’s the same steel behind COLORBOND® and Basalt®, built to stand up to UV, humidity and the kind of heat this part of South East Queensland delivers most of the year. If it’s not BlueScope® Steel, it’s not a Stockman.
A Concrete Slab Poured for Serious Use

A shed covering storage, workshop tasks and small farm work needs a concrete slab that can take a genuine beating without cracking or settling. We poured this one in high-strength 32MPa concrete, the same grade used in bridges and roads. It’s well beyond what most sheds get underneath them, and it’ll support heavy usage for decades to come.
Fully Custom Design, Start to Finish

No two blocks in the Samford Valley sit the same way, and no two sheds should either. From the steeper roof pitch to the angled windows and the owner-supplied doors, every part of this shed was worked through with the property in mind rather than built from a standard layout. That’s the difference a fully custom shed design makes. Your shed is shaped by your property itself and what you need it for, not by a fixed template.
Contact the Sunshine Coast Shed Experts

If you’re picturing a shed that can do it all on your acreage property, we’re happy to walk you through what the build process involves. From shed design to council approval and handover, we take care of each and every step, keeping you updated along the way.
Whether you’re in the Samford Valley or anywhere up the Sunshine Coast and you’re after a shed like this, Stockman Sheds can help out. Give the team a call on 0493 791 972 or get a quote here.


