Highfields Caravan Shed
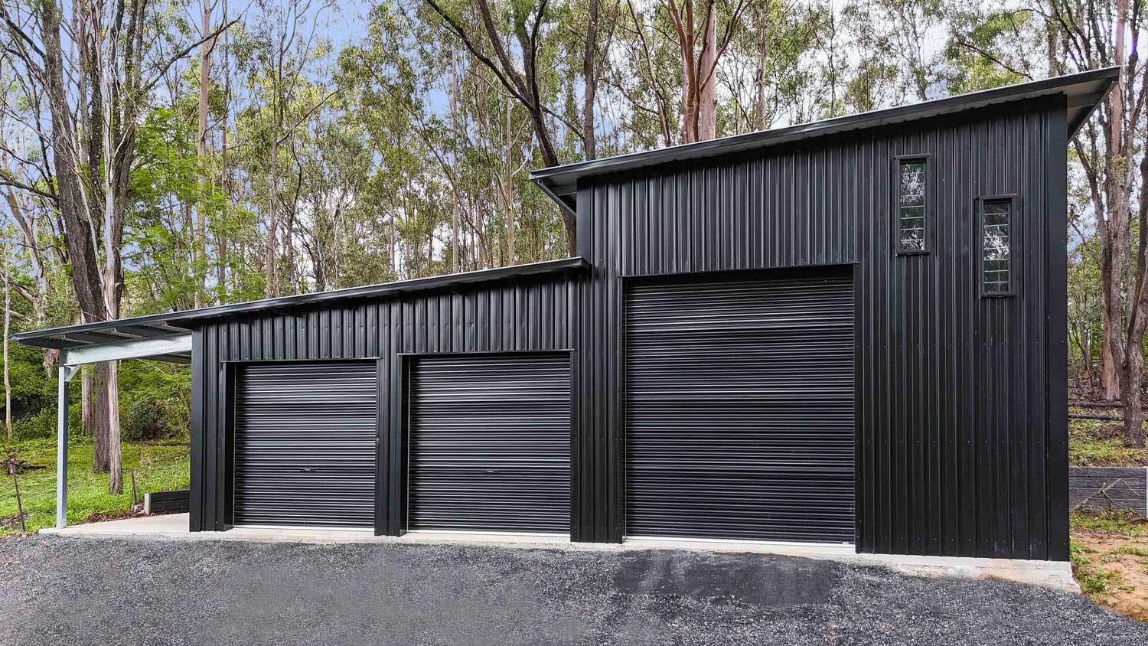
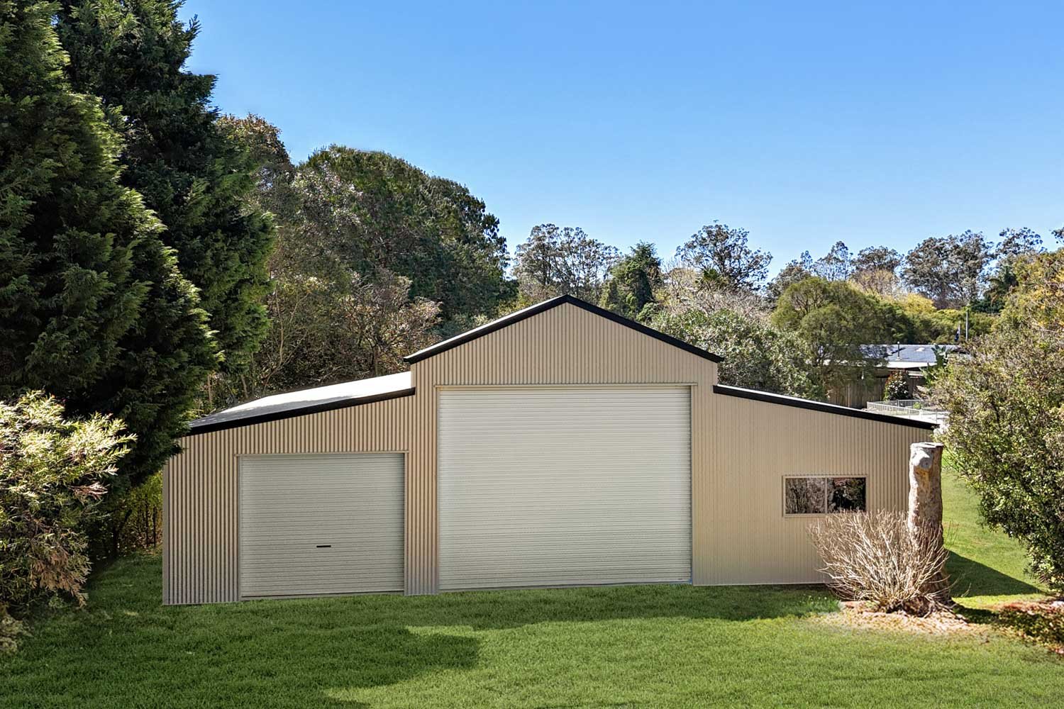
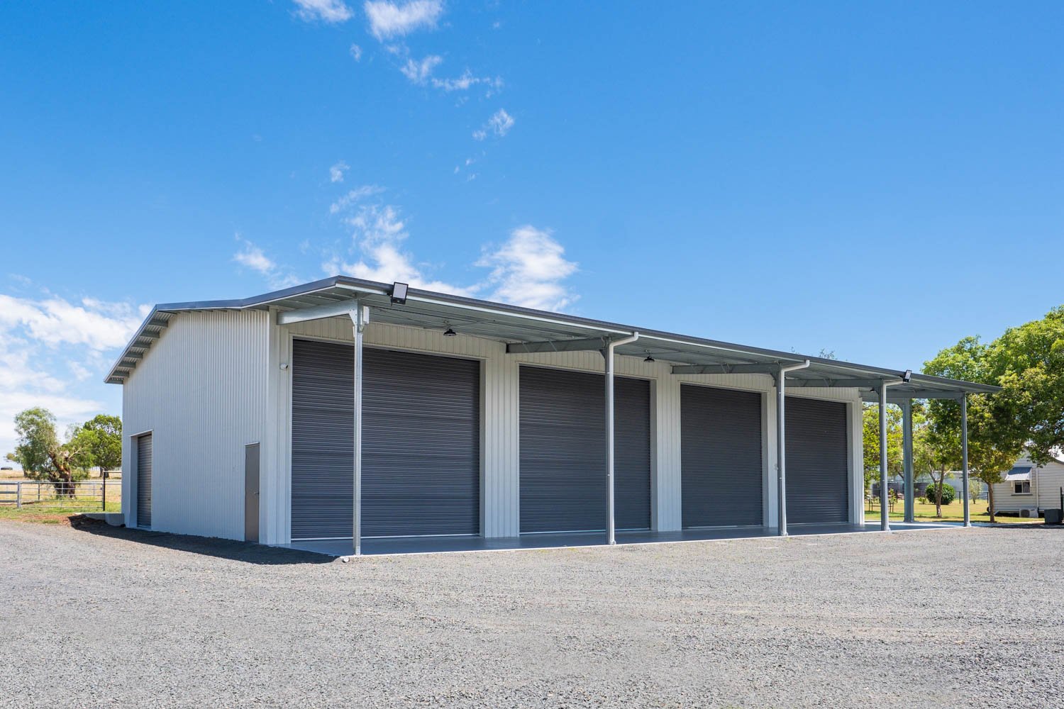
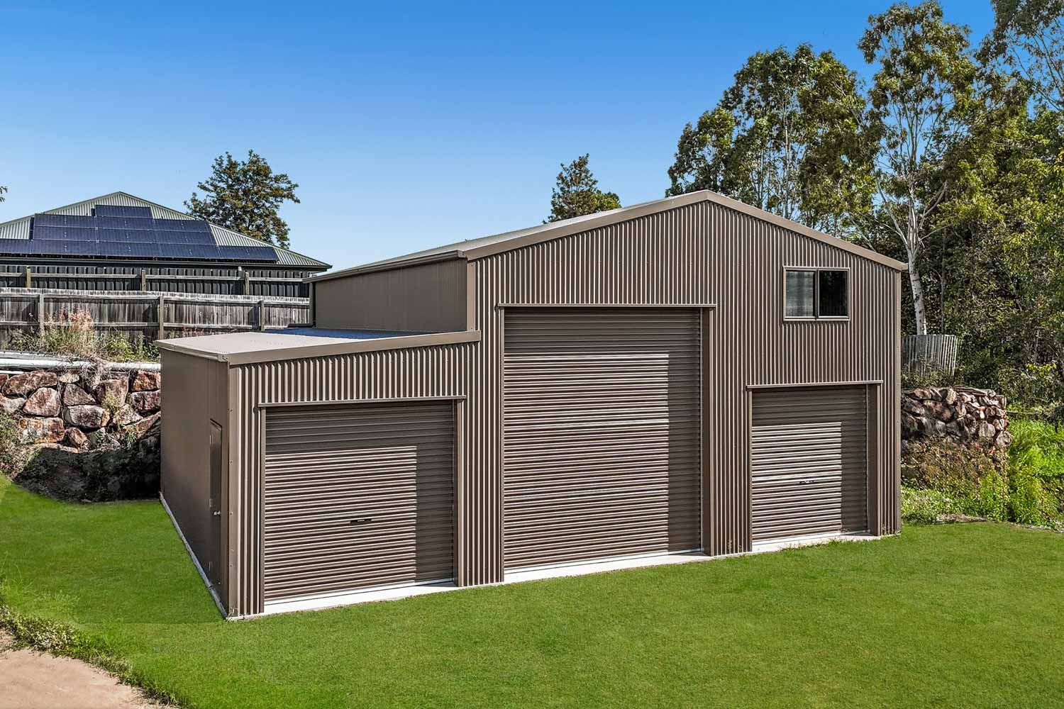
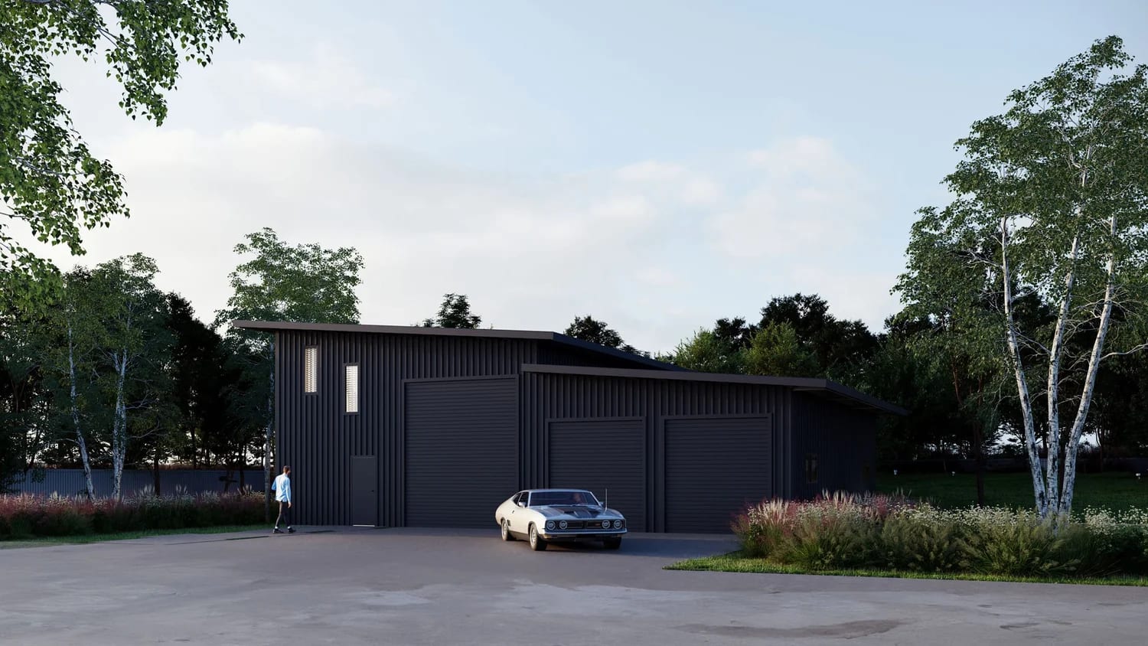
See how we built this Highfields caravan shed, with a 6m-wide panel lift door, 145m² of storage, a 5-degree skillion roof and a covered awning, all in Monument®.

When you’re building a shed for your caravan, you want plenty of room to get it through the door, park it comfortably and still have storage and workspace around it.
That’s what our Highfields customer was looking for.
Our shed designers considered the size and shape of their block, as well as the need for secure caravan storage and put together this beauty. She’s over 18m long and has a massive 6m-wide panel lift door - perfect for reversing their caravan in.
It’s not just the size, though - let’s take a look at other standout features of this suburban shed.
Caravan Shed Features
145m² of Caravan and Lifestyle Storage

Check out these dimensions:
8m wide x 18.2m long x 3.65m high
That’s approximately 145.6m² of enclosed space. As the caravan was the main priority, there is generous clearance above and around it. It’ll be easy to park, and there’s room for storage and work. Dirt bikes, camping gear, jet skis - lots of space for all the good stuff.
A Massive 6m Wide Panel Lift Door

The enormous panel lift door is a standout feature. Measuring 6000mm wide x 3300mm high, it provides a generous opening for getting the caravan in and out.
Anyone who’s reversed a caravan into a tight space will appreciate the difference a wide entrance makes. It just makes life easier.
Long Concrete Driveway

A big caravan door is one thing. You also need a decent approach. The long concrete driveway leads directly to the panel lift door, giving the owners room to line up and reverse the caravan into position.
The concrete is firm and even, constructed with high-pressure 32 MPa concrete normally reserved for bridges and roads. This is a driveway built to keep up with the shed it leads to.
Separate PA Doors for Everyday Access

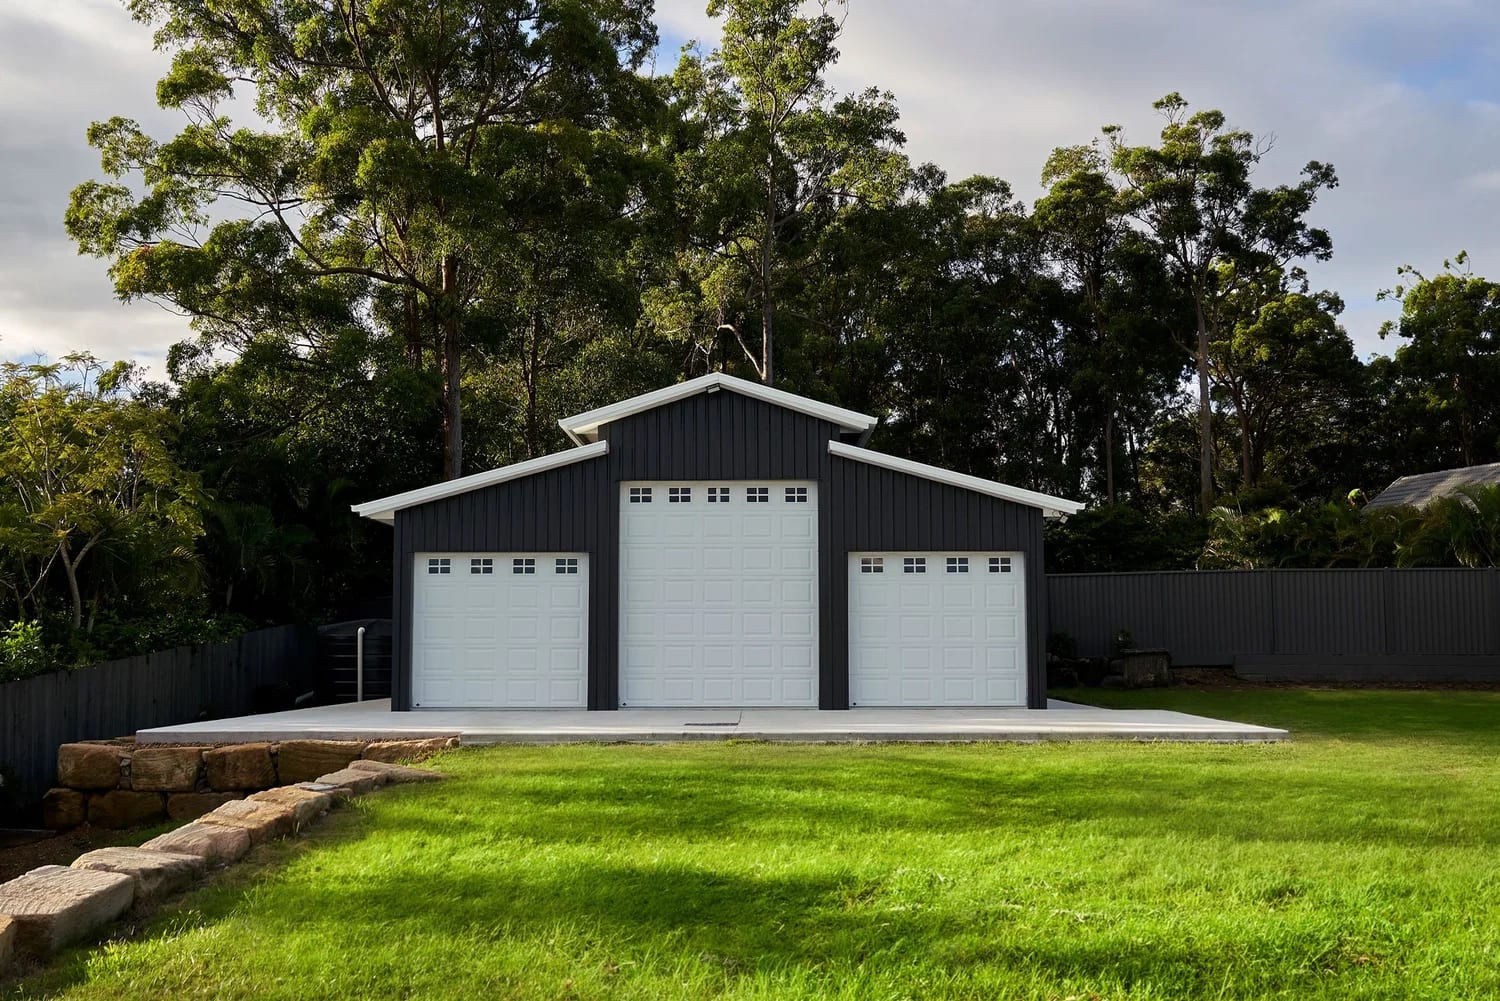
The shed includes two 920mm wide Larnec pedestrian access (PA) doors, finished in Monument®.
One sits beside the main panel lift door, the second provides another convenient entry point at the back of the shed. PA doors get used a lot more than you expect, so doubling up on them isn’t a bad idea.
They make it easy to quickly grab tools, camping gear or other stored belongings without opening the entire garage door.
All of this helps make a big shed more functional!
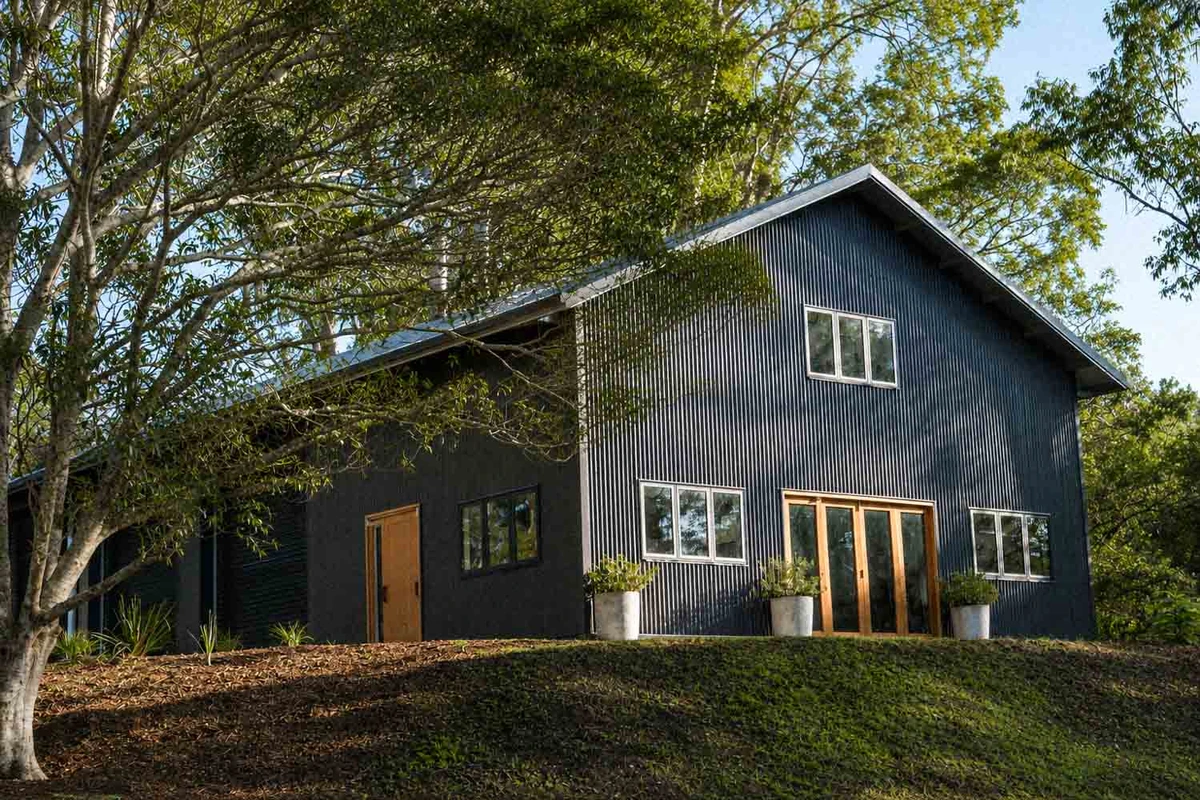
A Modern Skillion Roof in Monument®

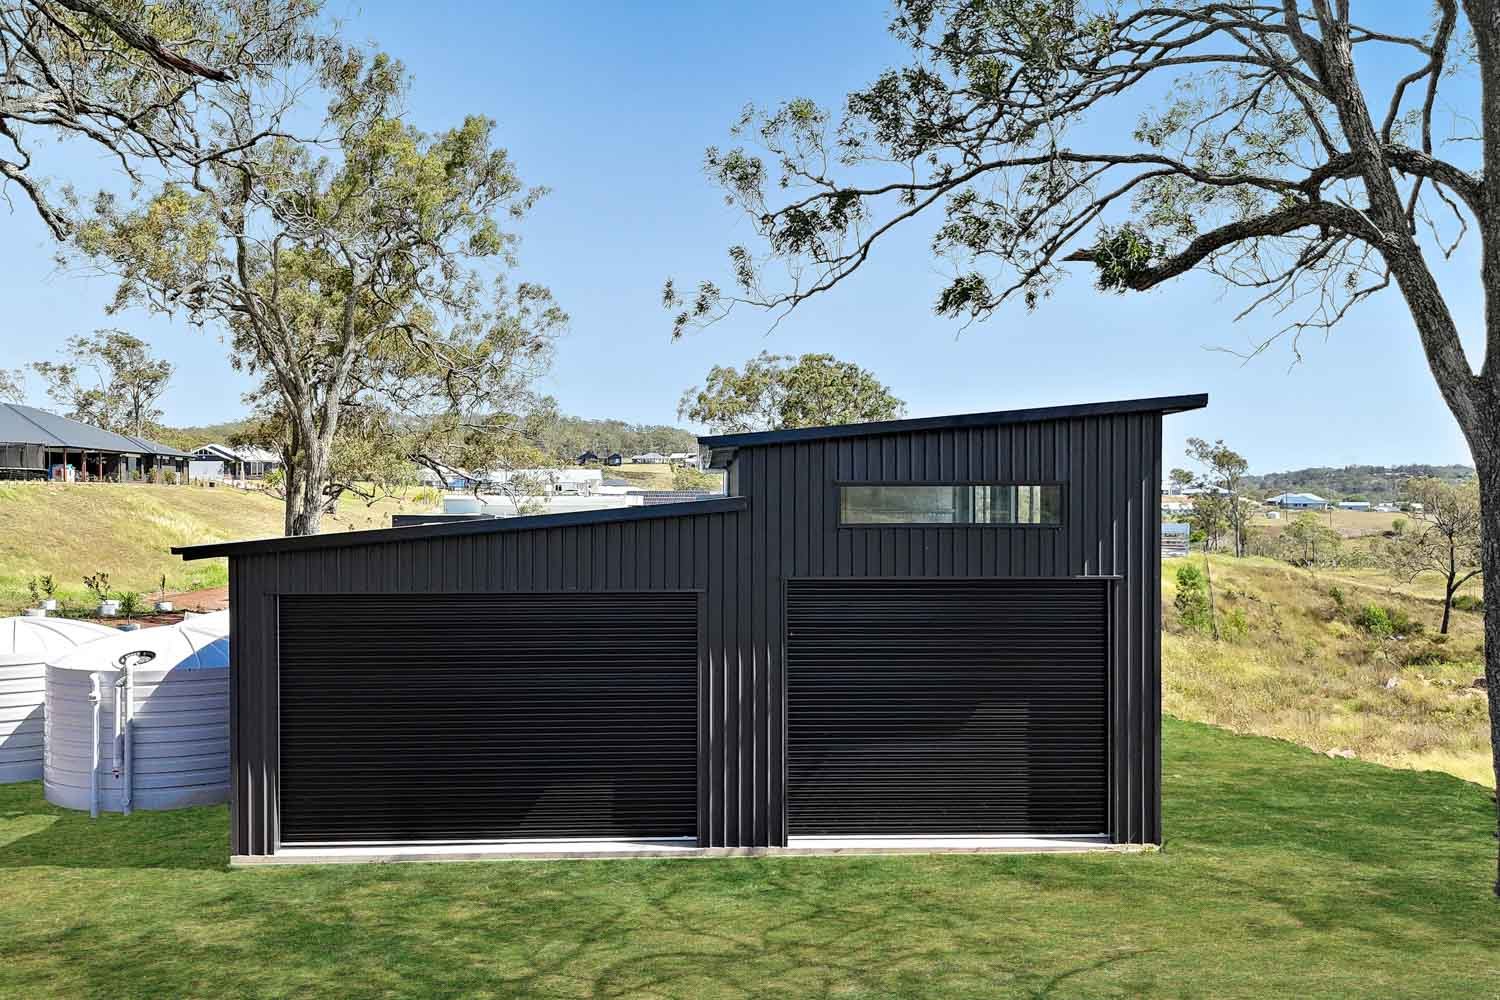
The 5-degree skillion roof gives this caravan shed its clean, contemporary profile.
Vertical Trimdek® wall cladding, corrugated roof sheeting, barge capping and gutters are all finished in COLORBOND® Monument®.
It’s a substantial building, but the simple roofline and consistent colour scheme work beautifully in the suburban setting.
A Covered Awning Overlooking the Garden

Along one side of the shed is a 2m-wide awning overlooking the landscaped garden. With a concrete area beneath it, there’s potential for an outdoor table, a couple of chairs or even a BBQ.
This is a handy addition that could be both recreational and functional. Stunning views of the Darling Downs and the well-kept gardens make it perfect for a weekend BBQ. It’s just as suited to working on a project under cover, with easy access to the inside of the shed.
Sliding Glass Doors, Windows and Natural Light

This Highfields caravan shed has plenty of glazing, including a 2400mm x 2410mm sliding glass door, fixed glass panels and several sliding windows.
The windows bring natural light into the building, while the glass doors provide easy access to the covered outdoor area. They have been placed to maximise the elevated views down across the valley.
It’s a thoughtful layout for a shed that will be used for more than parking a caravan.
A Strong Steel Frame and Fully Lined Interior

Step inside and you can appreciate the scale of this building. The galvanised steel frame supports the long skillion roof, with substantial columns and connections throughout.
The building weighs approximately 5,634kg, giving you an idea of how much steel goes into a shed of this size. Reflective foil lining covers the walls and roof, giving the interior a bright, tidy finish.
There’s plenty of room to move, organise equipment and keep everything stored away.
Build Your Custom Caravan Shed with Stockman Sheds

Does your caravan need a proper home for when you’re not out on the road? Let’s build something with plenty of room around it. Stockman Sheds designs and builds custom caravan sheds throughout Toowoomba and South East Queensland.
It’s stress-free shed building for you, because we take care of the whole project from the get-go. That means you don’t have to think about council approvals, the concrete slab or the build construction. We just hand over the keys to your shed at the end of the build.
Let’s chat about the shed you’re thinking of. Call 0493 791 972 or click here to get a quote.