A Bellthorpe Shed That Raises the Bar
A 12m x 28.88m working office shed in Bellthorpe. Brick end wall, mezzanine, Monument® Trimdek and a glazing package unlike anything else we've built.

Bellthorpe sits in the D’Aguilar Range west of Caboolture, deep green country where the land folds into valleys and cattle properties run alongside rainforest. People build for keeps out here - the sprawling properties are a backdrop to a lifestyle that requires a long-term commitment. Many structures that go up here reflect that.
That includes this Bellthorpe shed that Stockman Sheds recently completed.
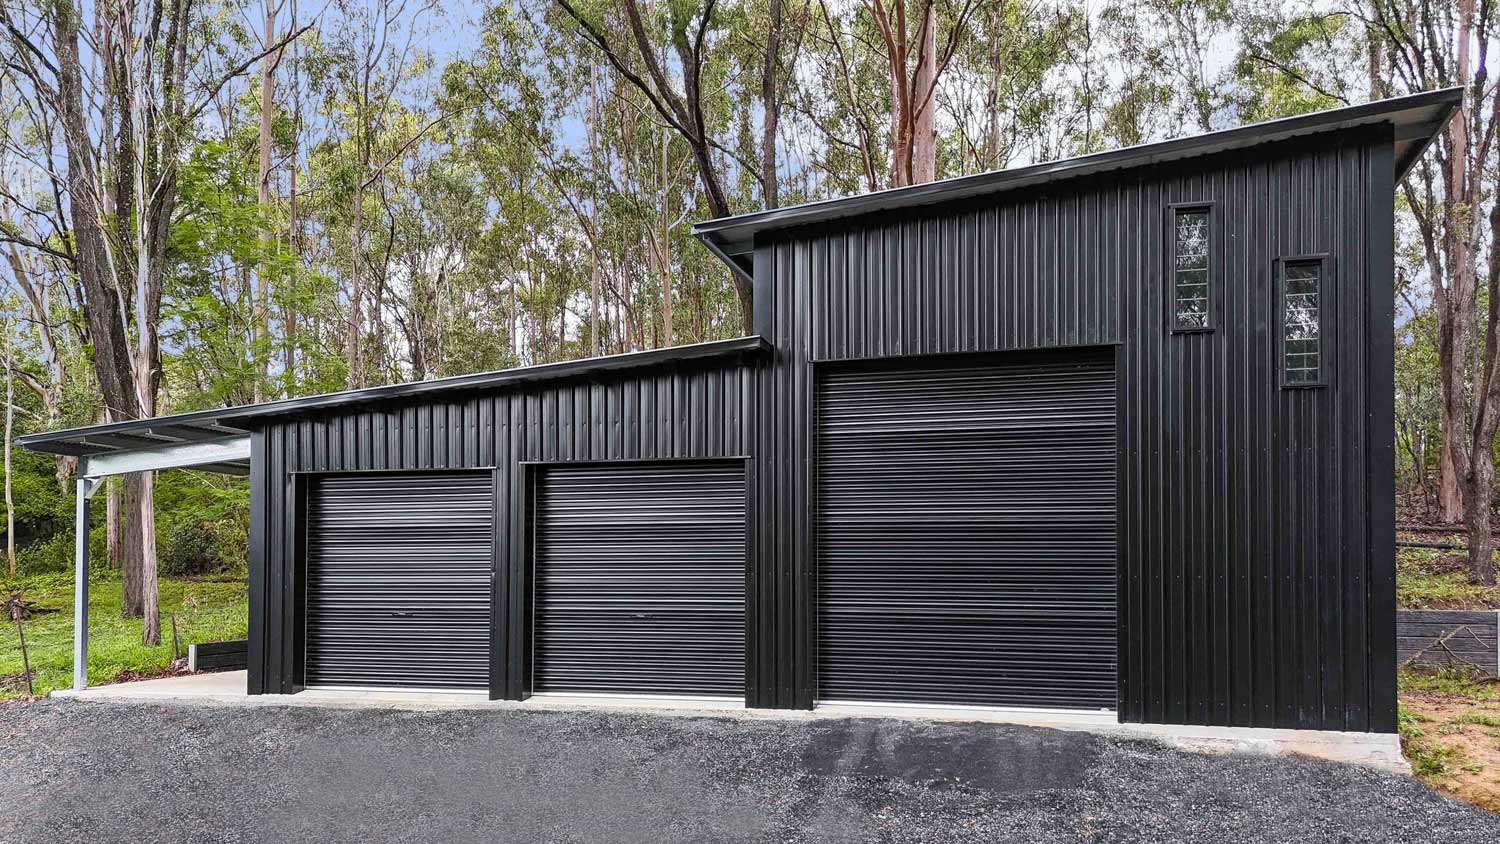
This is a standout country shed distinct in form and visual appeal. It’s a 12m wide, 28.88m long working office on an expansive cattle property. It has Monument® Trimdek walls, full brick end walls, a mezzanine level, three custom sliding doors and a glazing package that would look at home on a commercial fitout.
At 11,916kg of steel, it’s one of the heaviest custom shed builds in the Stockman portfolio - never mind one of the sharpest looking.
Here’s what went into it.
Bellthorpe Shed Features

In terms of function, this shed needed to combine a working office with ample storage and parking space. Every decision our shed designers made had that brief in mind.
Big Shed Dimensions

How’s this for a large shed:
12m wide x 28.88m long x 4.7m high
That wall height makes the interior work. At 4.7m, there’s enough volume to fit a mezzanine level at 4m x 5.726m x 2.7m high and still have serious clearance below it. The open bay at the roller door end handles vehicles and equipment. The enclosed office section runs the rest of the length, across two levels. A lot of building, a lot of functionality too.
Gable Roof at 15°

A 15° gable roof over a 12m span gives this shed the kind of roofline that commands a valley setting. The ridge height adds internal volume well above the 4.7m wall measurement, and the roof pitch sheds water fast off its corrugated iron surface. It’s the perfect pitch for the solar panels running across the full length of the roof, which makes sense on a remote property.
600mm Eaves All Round

600mm eaves grace every face of this shed. The overhang throws a wide shadow across the glazed front face, keeps direct weather off the cladding and gives the roofline a more substantial profile. The deeper eaves will help keep the working office interior cooler indoors, reducing direct sunlight hitting the walls.
Colorbond® Monument® Trimdek Cladding

The main walls are Colorbond® Trimdek in Monument®. The deep charcoal vertical profile is clean and consistent across the full building length. Monument® is a colour that handles dust and the general marks of daily use. It can go decades without chalking or fading.
Brick End Walls

Stockman didn’t build the brick end walls, but they were incorporated as part of the design and we got the shed ready with flashings and battens for the brick layer. We love this feature - it’s not often you see brick on a steel shed. The warmth of the masonry beautifully offsets the charcoal hue of the Monument® steel.
Mezzanine Level

The mezzanine runs at 4m x 5.726m at 2.7m high, a full second level within the office section. On a 4.7m wall height, there’s room to build up without the interior feeling compressed. The mezzanine provides more office floor space to work with. It’s a valuable addition you don’t get in most shed builds - on this Bellthorpe shed it maximise what they can do with their internal space.
The Bradnams Glazing Package

The glazing on this one is exceptional. Across the front face and end walls, the spec includes three custom sliding doors, two fixed glass panels, two awning windows, two sliding windows and two louvre windows with fibreglass fly screens. That’s a lot of glass - in fact on the front face you’ve almost got as much glass as wall! In a picturesque rural setting like this, the design really nails the connection to the surrounding landscapes.
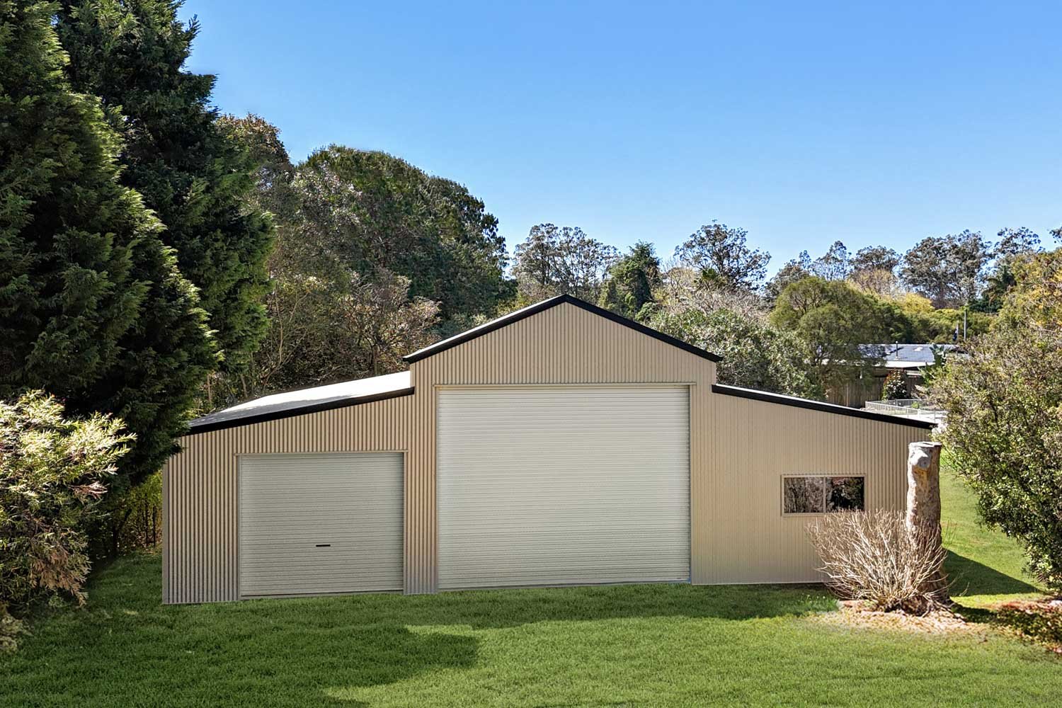
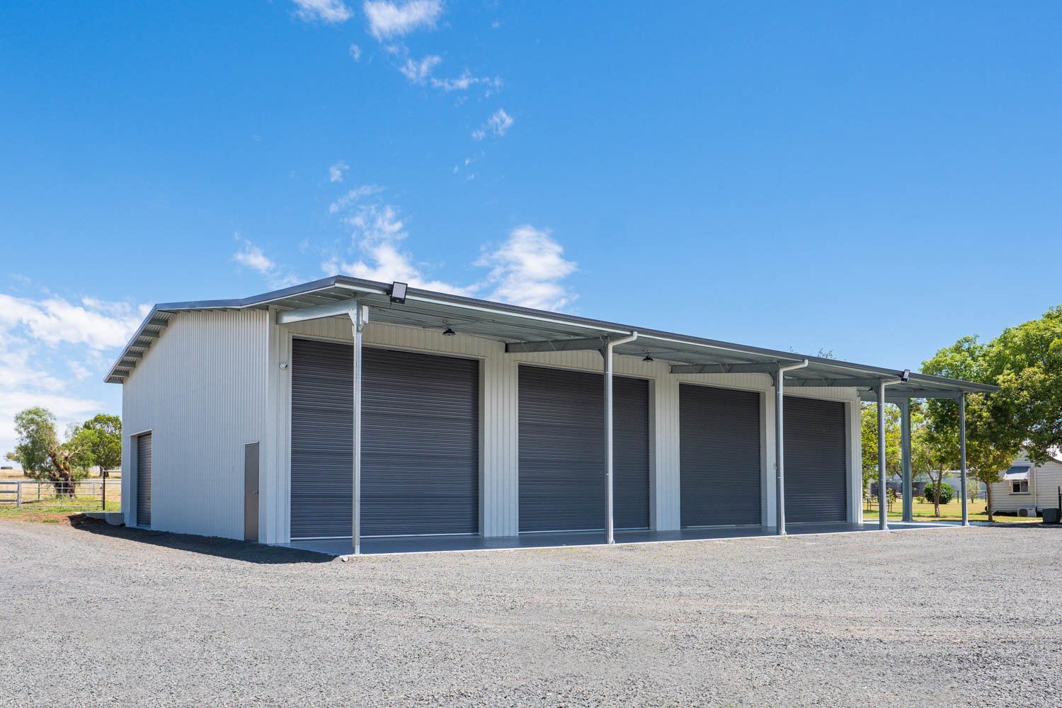
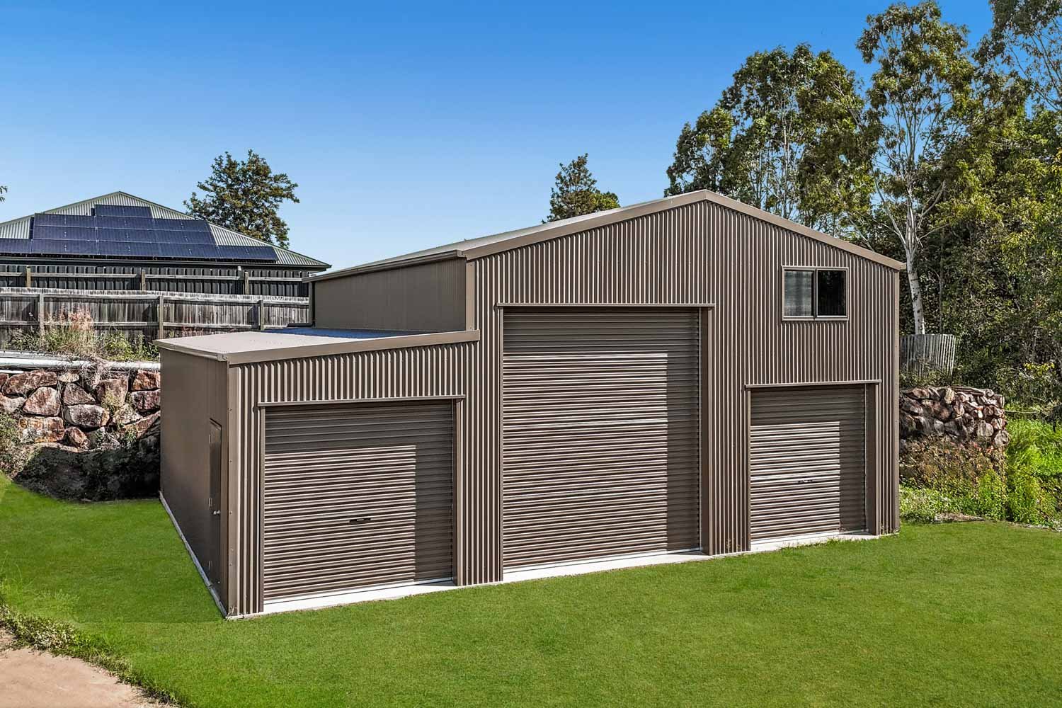
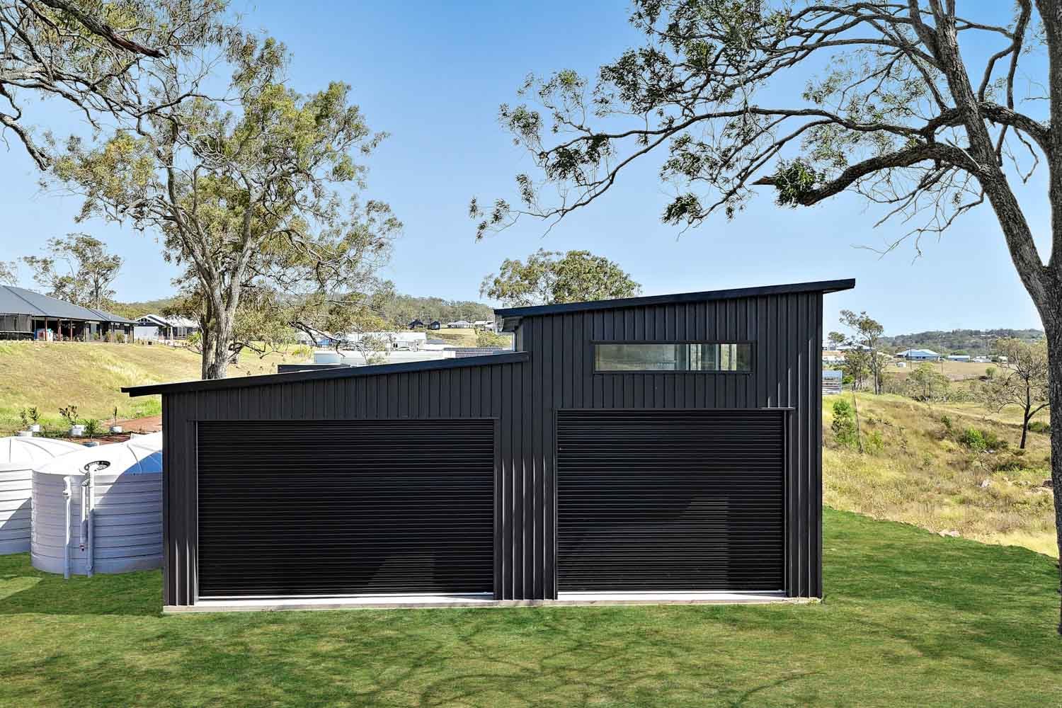
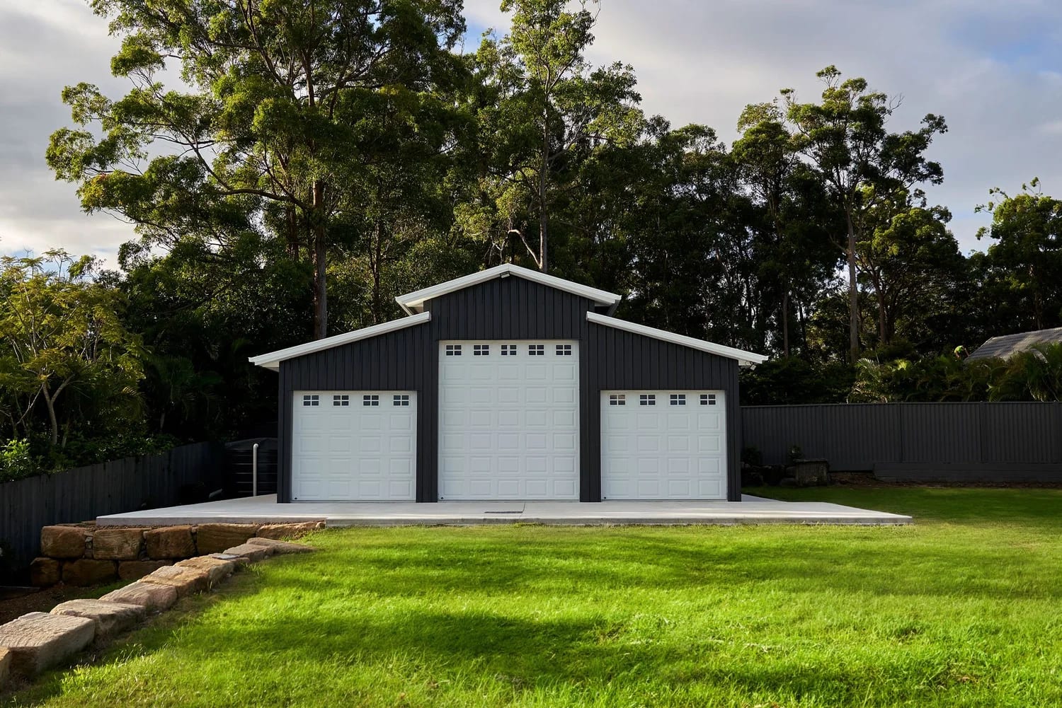
Two Big Steel-Line Roller Doors

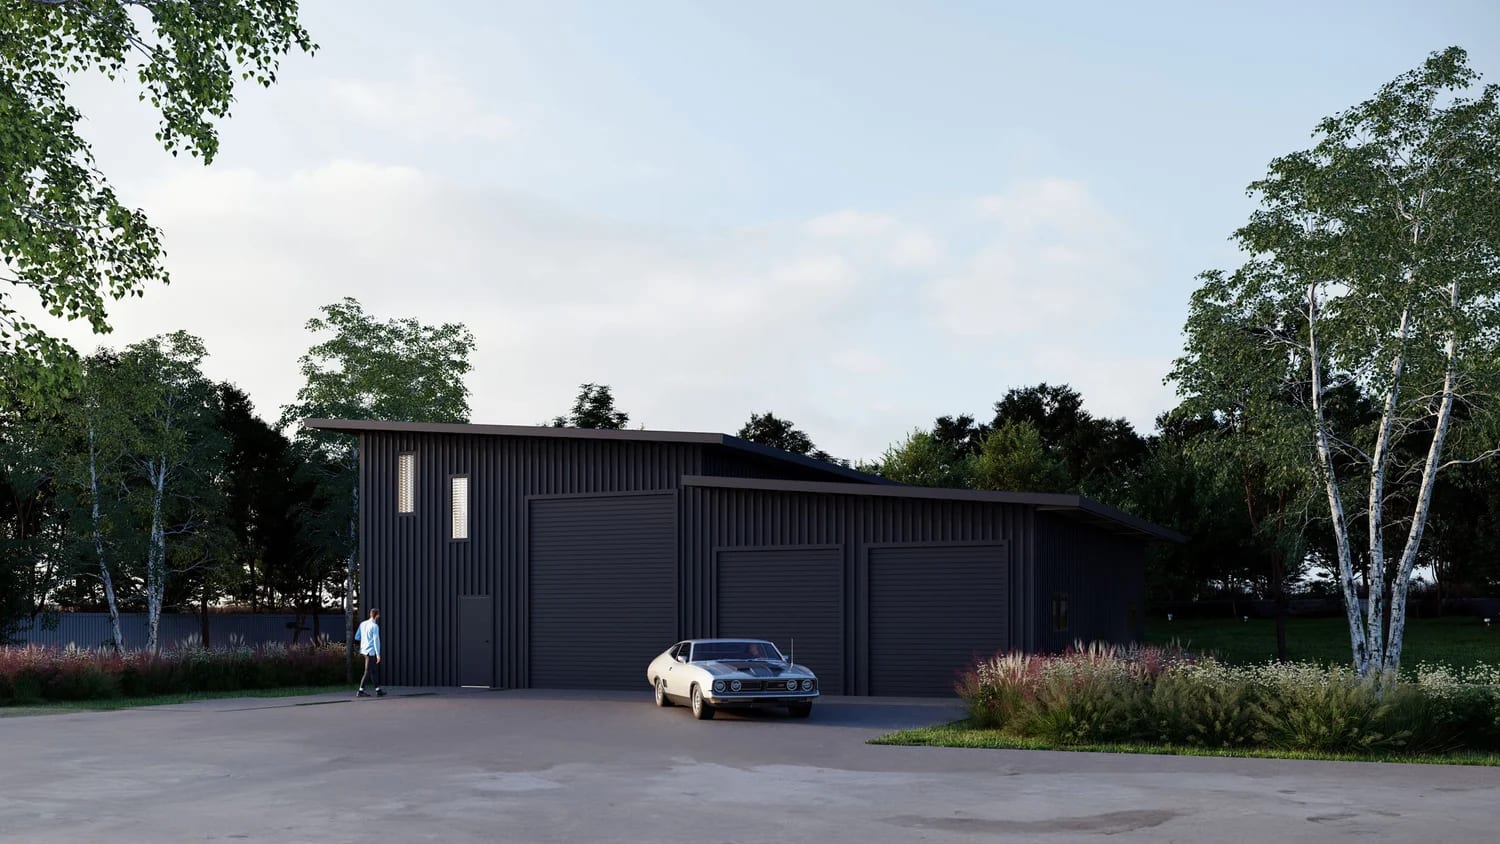
Two Steel-Line roller doors at 4370mm wide x 3600mm high sit at the vehicle end of the building. The opening they provide is genuinely commercial in scale, wide enough and tall enough for a full-size tractor or large farm vehicle to pass through without adjustment. Both are finished in Monument® and motorised. Steel-Line builds doors for sustained heavy use, and at this size, you want that reliability.
BlueScope Steel Frame

The frame running through all 28.88 metres of this building is BlueScope steel. Australian-made, rated for this climate, carrying everything from the mezzanine load to the 600mm eave extensions without complaint. There’s a reason we build with it on every Stockman shed regardless of size. On a build like this one, you feel why.
Interested in a Bellthorpe Shed of Your Own?

Properties in the D’Aguilar Range deserve buildings that match the landscape and the life being lived on them. If you’re planning a serious shed build in Bellthorpe, Woodford, Kilcoy or anywhere through the ranges, Stockman Sheds can put together a brief that works for your block and your needs.
Call 0493 791 972 or click here to start the quote conversation.


