A Manor Red Workshop in the Glass House Mountains
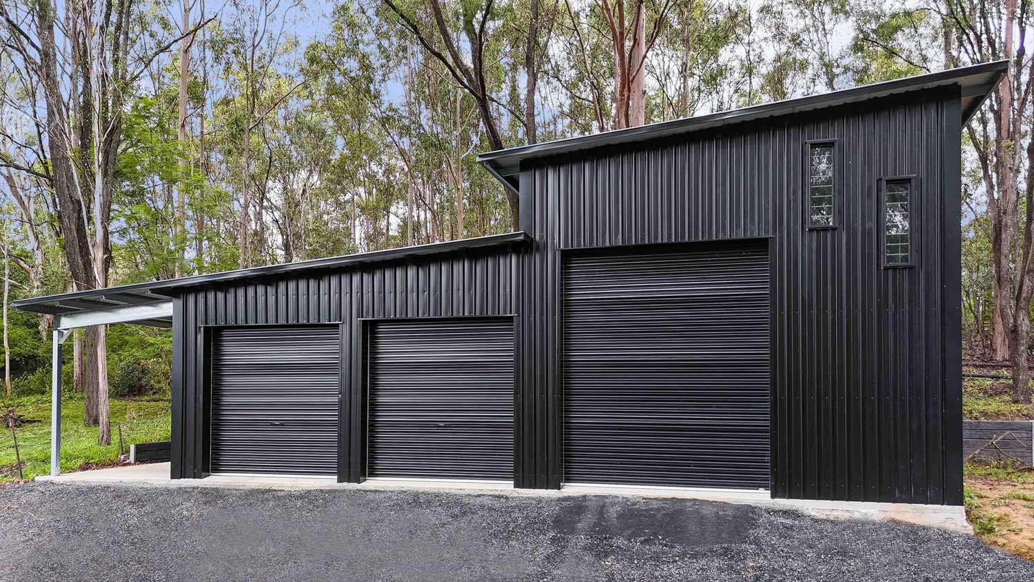
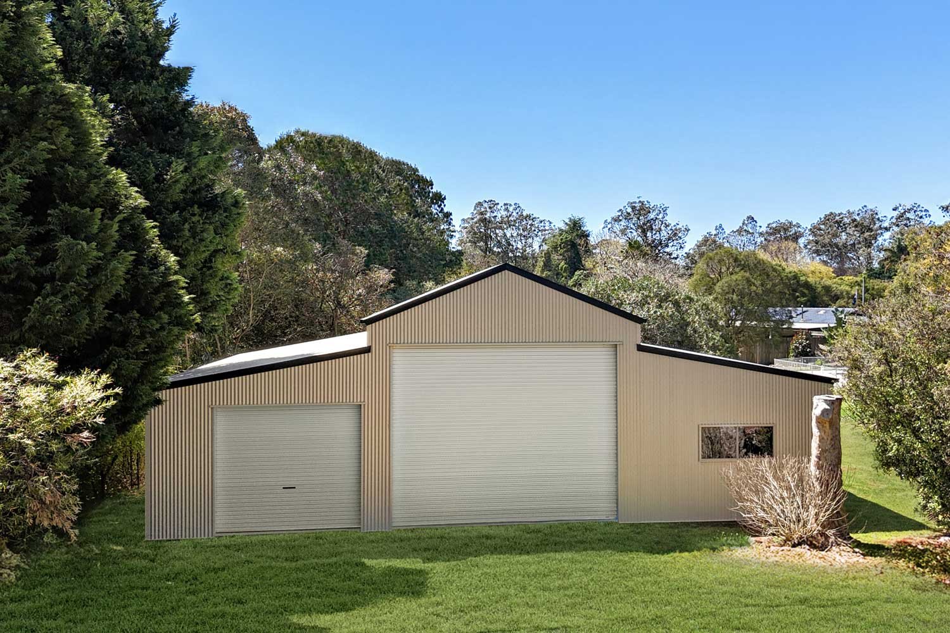
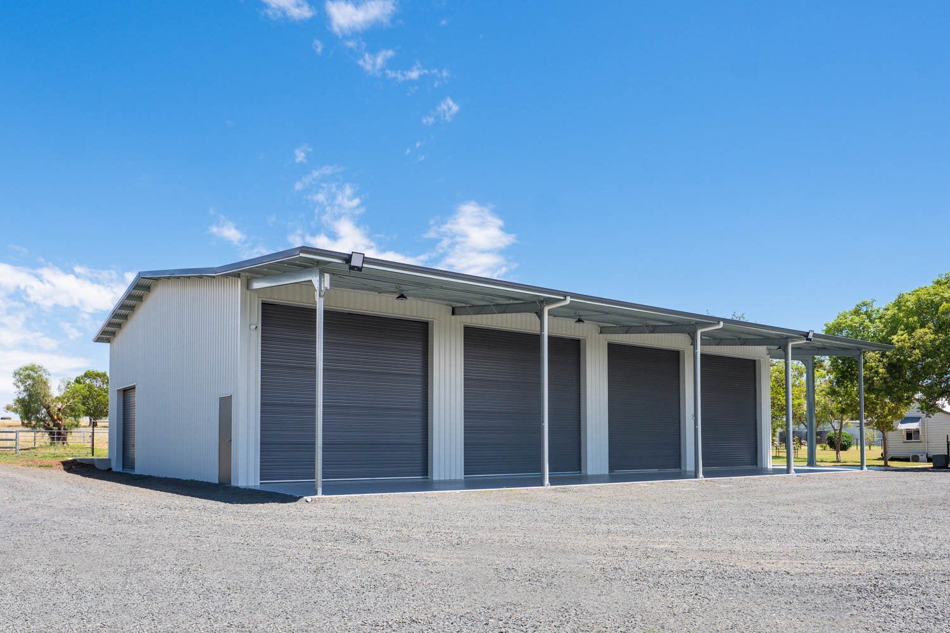
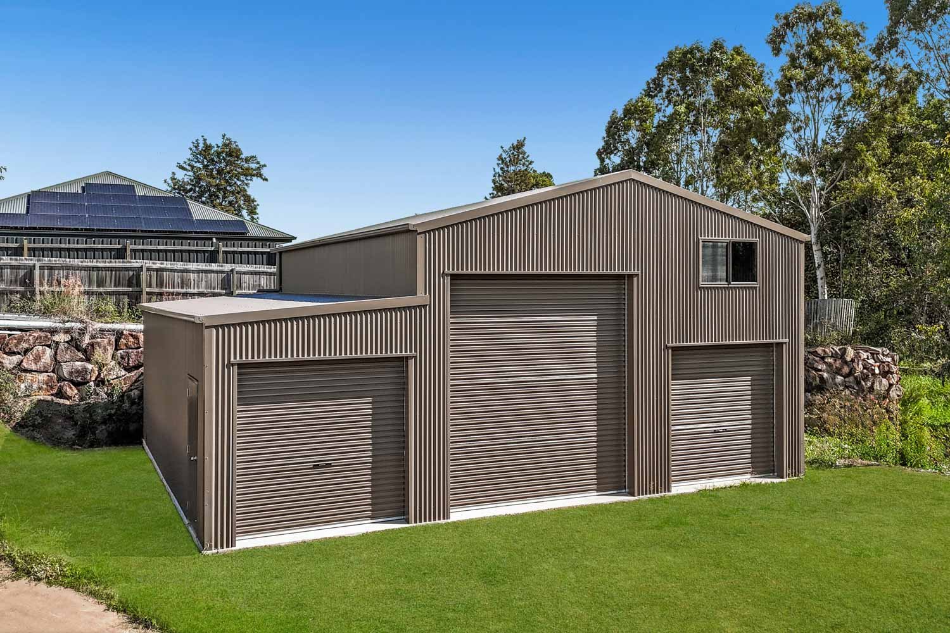
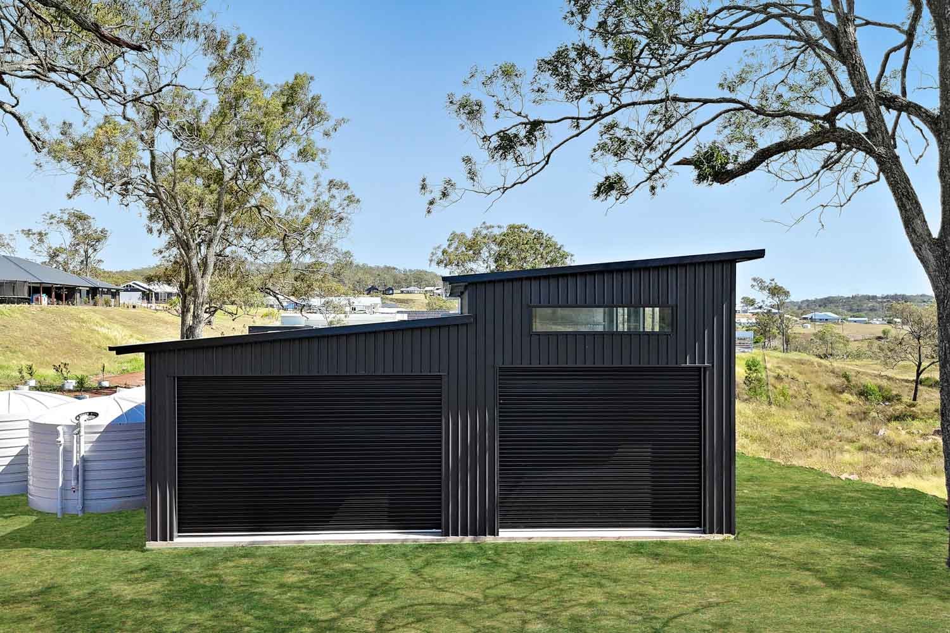
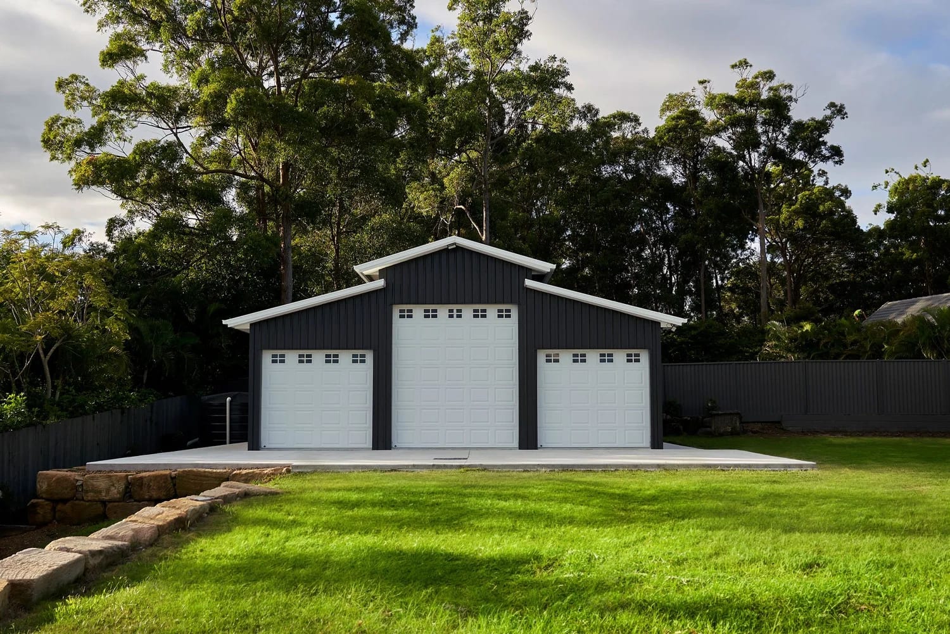
A custom Garage Gable shed in the Glasshouse Mountains, built for classic car restoration with a garaport, BlueScope® steel and a Manor Red® finish.

Our Sunshine Coast shed building team gets to work in some pristine spots, but this property in Glass House Mountains takes the cake. Surrounded by farmland and with dramatic volcanic peaks as a backdrop, we needed something special to fit in with the scenery here.
It wasn’t just about the looks - the property owner is a classic car enthusiast and beautifully restores vintage vehicles. He needed a space to support that work and securely store his tools and the cars he works on.
Our designers crafted a shed built around how a car restoration business operates day to day. From the extra-strength concrete slab to the multiple access points and the covered awning, this is a workshop that puts function first. With its classic gable design and Manor Red® colour tone, it’s visually striking too.
Glass House Mountains Shed Features
Let’s take a closer look at the features of this Sunshine Coast shed and what really stands out for us.

Bold Colour Scheme

The walls and roller doors are finished in Colorbond®’s Manor Red®, a bold choice that gives farm shed vibes that really match the immediate surroundings. Dover White® trims the barges, gutters and doors, contrasting nicely with the red and the Zincalume® roof. These are eye-catching colours that help this workshop shed stand out from the road.
Room to Work

This is a working shed that needed to be big enough to accommodate multiple vehicles at once. These are the dimensions we landed on:
12m wide, 18.28m long and 4m wall height
This isn’t a garage where cars sit under coverdays on end. There’s a hoist bolted into the slab, a forklift for shifting engines and body panels, and enough floor space to have two project cars stripped down side by side. The gable roof lifts the ceiling height through the centre of the shed, providing extra vertical space and a breezy feeling inside.
Garaport

At the rear of the shed is a 4m wide garaport. On a working shed, this is gold - it’s a covered space to store vehicles and gear, a nice overflow for the main internal area. From here you can access the shed through either a PA door or a Steel-Line roller door. Perfect for moving the forklift around and shifting car parts.
A Gable Roof - Perfect for Solar

The gable roof opens up a long, clean run of roof space that is ideal for covering in solar panels, like the owner has done here. You could have your shed running completely off-grid if you opted for a big enough solar system.
Built From BlueScope® Steel

As with all our sheds, the frame on this one comes from BlueScope®, the Australian-owned steel that’s made to handle Australian conditions. Tough as nails, it’s the same steel behind COLORBOND® and Zincalume®. Engineered to stand up to UV, salt air and the kind of heat this part of Queensland throws at it, if it’s not a BlueScope® Steel shed then its definitely not a Stockman.
Steel-Line Roller Doors, Built for Daily Use

Four Steel-Line roller doors sit across the shed, sized to fit the way this owner actually works. The three on the front wall include the central one, which sits at 4200h x 3760w and is flanked by two smaller doors measuring 3300h x 3100w. The roller door leading out to the garaport sits at 3000h x 3100w. All four are in Manor Red® with motors fitted, so getting a car in or out doesn’t mean wrestling a door by hand. Steel-Line doors are designed to offer reliability for years to come, which is why we choose them on all Stockman builds.
A Larnec PA Door for Everyday Access

The Larnec PA (personal access) door leading to the garaport is 820mm wide and also finished to match in Manor Red®. It’s the door that gets used the most, making it easy to pop into the shed to grab a tool or check on your work. Larnec make excellent quality doors, so this one will give many years of use to these Sunshine Coast shed owners.
A Strong Concrete Slab

Working sheds like this one put a lot of weight and vibration through the slab. There are hoists set up, a forklift moving around, and engines being worked on every day. We built a concrete slab that can keep up, using high-strength 32MPa concrete normally found in bridges and roads. We’re confident it’ll support the work going on here for decades to come.
Bracket Construction

Holding the whole frame together are 6mm laser cut, hot dipped galvanised steel brackets, made in Australia. Stockman sheds run 15 to 20% more steel through the frame than most sheds on the market. That’s exactly the kind of built structure a hard shed on the Sunny Coast needs.
Contact the Sunshine Coast Shed Experts

If you’re picturing a workshop that can handle more than parking the cars, the team at Stockman Sheds can talk you through what a build like this involves.
All our sheds are 100% custom designed to match what you need them for. From the slab up, every part of this shed was designed to support the activities the new owner would be using it for. Let’s chat, find out your shed vision and work together to bring it to life.
Give the team a call on 0493 791 972 or get the ball rolling on a quote here.


