American Barn Shed in the Samford Valley
Take a look inside this custom American Barn shed built by Stockman Sheds in the Samford Valley, featuring Manor Red cladding, Ironstone roofing and custom windows.

How good does the early morning light look bouncing off the Manor Red® colour of this American barn in the Samford Valley? Everything about this shed works for an acreage property, from the design to the look and the construction ethic.
It’s why American Barns are becoming more popular on rural and semi-rural properties across South East Queensland. The big central gable, the stepped roofline the generous proportions - there’s a presence there that your standard garage won’t have.

Along with that presence comes impressive functionality. This one that we’ve just wrapped up combines three roller-door bays with plenty of extra covered space and a handful of powerful features.
Let’s explore everything about it.
A Classic American Barn Design

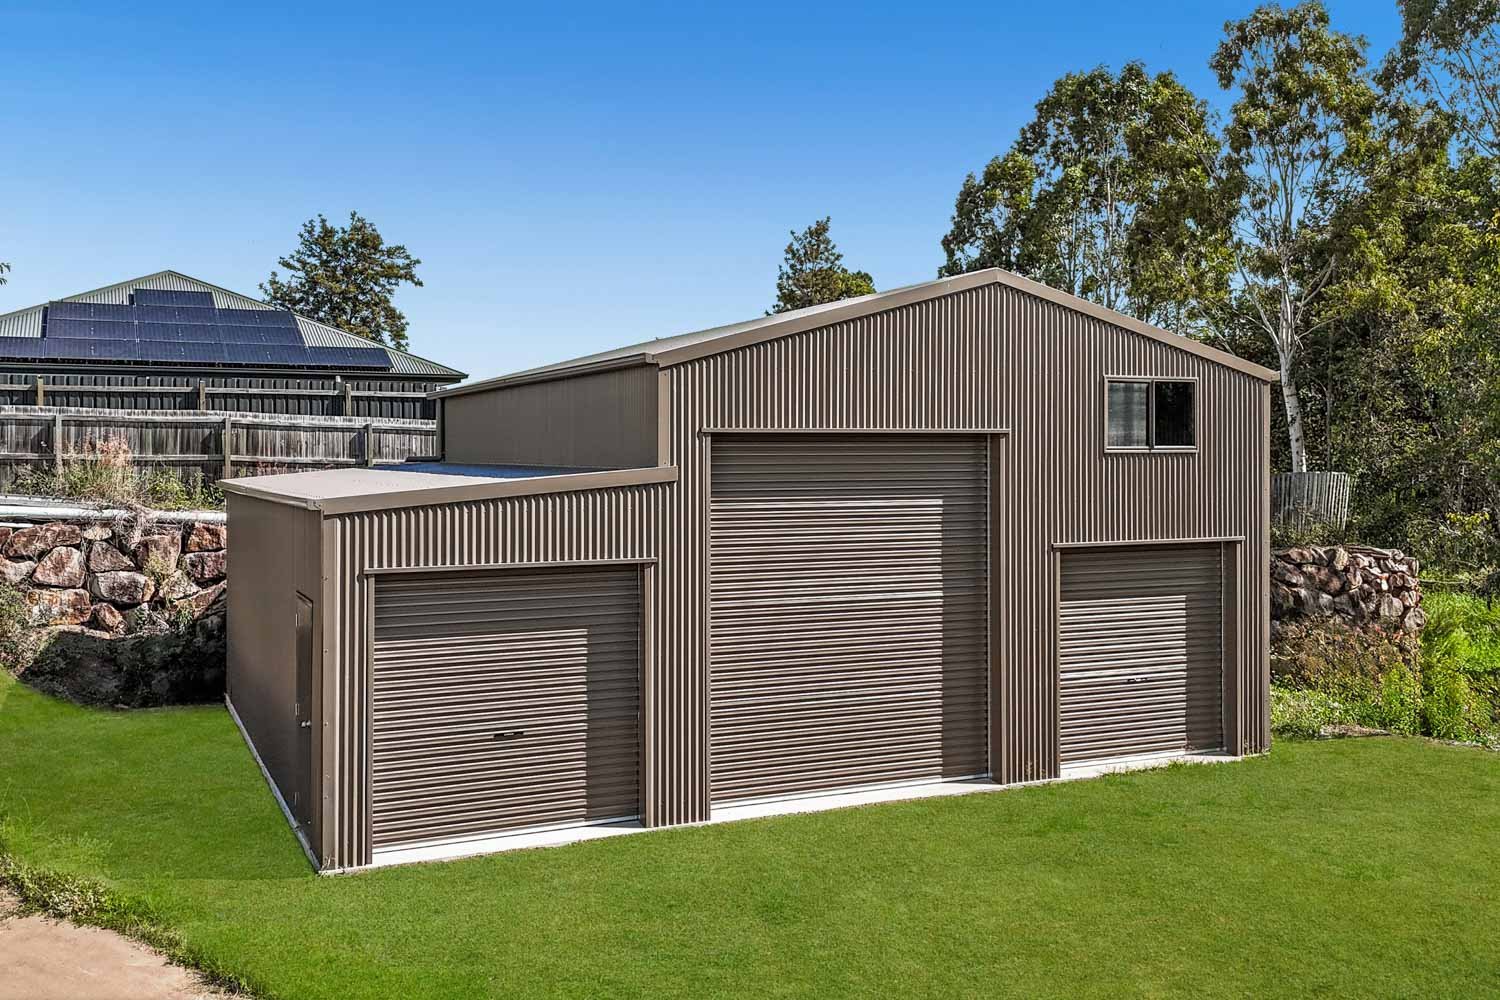
The roofline of an American barn is the immediately distinctive feature. On this one, the central garage section rises to a 4.1m height with a 25° gable roof, while the two side sections step down with 15° awnings.
It’s uncomplicated, giving a strong, balanced appearance and you have plenty of height through that middle bay. It also suits the setting - the traditional American barn is an excellent match for the picturesque Samford Valley.
Barn Dimensions

The bigger the shed, the more you get out of it. It has to match your property size though, you don’t want it to overwhelm the space. This American barn strikes a nice balance.
The main garage section measures 3.8m wide by 8.27m long, and each awning on either sides comes in at 3.1m wide by 2.7m high
That gives the building plenty of usable space, with the ability for multiple internal zones for different uses.
Three Roller Doors

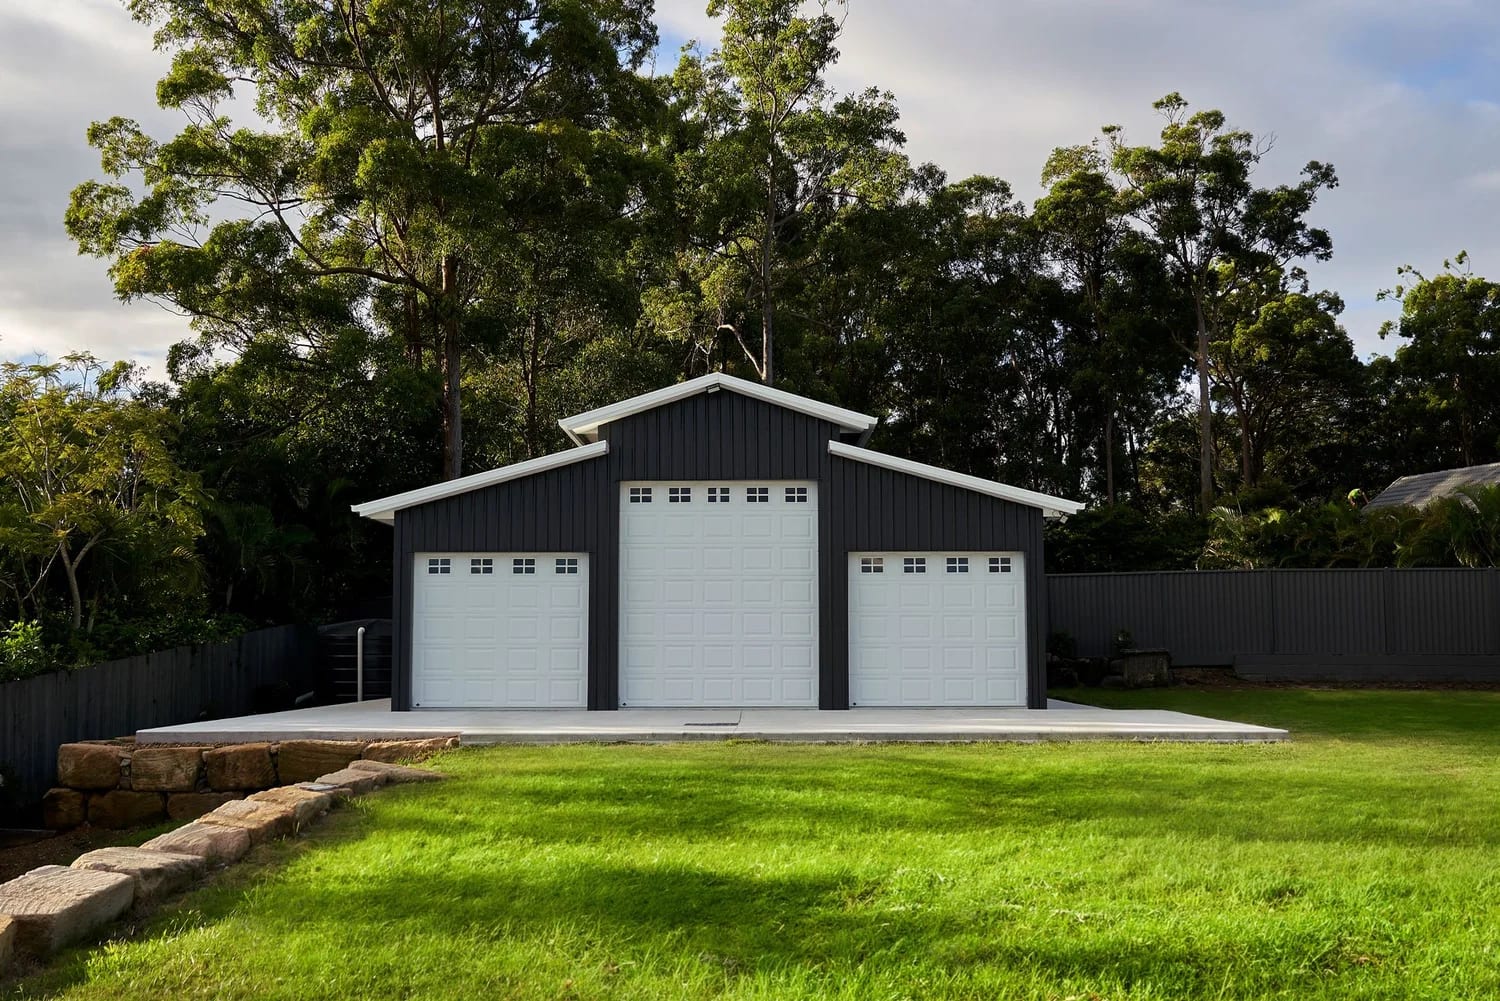
Access points are also important to a shed’s practicality. This one has three Steel-Line roller doors across the front, giving plenty flexibility for moving vehicles, trailers and equipment.
The central roller door is the largest at 3000mm wide by 2850mm high, with two 2200mm wide by 2650mm high doors either side.
Having three separate openings means the whole building doesn’t need to be opened up every time something needs to go in or out. One bay can be used for a vehicle, another for equipment and the third can stay set up as a workshop or storage area.
It’s a simple feature, but when you’re using a shed every day, having the right access points makes a big difference.
Manor Red and Ironstone

The walls and cladding of this American barn are all Colorbond® steel, while the frame is locally produced BlueScope Steel.
The walls are clad in 0.47 TCT corrugated iron in Manor Red, laid vertically across the building. The strong red gives the shed that traditional barn character, while the Ironstone roof and trims bring it back down to earth.
The roof is clad in 0.47 TCT Ironstone, with matching Ironstone ridge caps, barge capping and gutters.
It’s a combination that works particularly well against the surrounding greenery. The Manor Red gives the building plenty of personality, while the darker roof and trim keep the overall look balanced.
Custom Windows That Add Character

The windows are one of the details that give this shed its personality.
The upper barn window is a standout feature. Set into the raised gable, it suits the traditional American Barn look and breaks up the large expanse of Manor Red cladding.
Along the side, two custom 790mm x 1731mm sliding windows provide additional natural light and visibility. Their dark frames work nicely against the red wall cladding and tie in with the darker roof and trim.
Bradnams, our window supplier, give us plenty of flexibility in the style, quantity and size of windows we can offer our customers. That’s part of the appeal of a fully custom shed.
An American Barn Built for Acreage Life

A shed on an acreage property has to work a little harder.
You might need somewhere for the daily driver, somewhere for the weekend hobbies, storage for tools and equipment, and space to accommodate for your lifestyle overflow from the main house.
That’s where a design like this comes into its own.
With three separate garage bays, side awnings and a generous central roofline, there are plenty of ways to use the space. And because the building has no internal walls, the owners have the freedom to configure the inside around whatever they need now and change it later.
That flexibility is one of the big advantages of having a shed designed around the property rather than trying to make a standard building fit. These are why people opt for custom sheds rather than pre-determined designs bought on the internet.
The Details That Complete the Shed

There are plenty of smaller details in this build that are easy to overlook when you’re looking at the finished photos.
There’s a 90mm PVC downpipe system with Quad Slotted Gutters, along with Ironstone barge capping and a three-break ridge cap.
The building connects directly onto the slab, keeping the finished structure clean and practical from the ground up.
The windows and roller doors were also selected around the way the building would be used, rather than simply filling a standard set of openings.
Decisions like those all add up to a shed that makes sense for the property owners. It’s a shed that fits into their life.
Build Your American Barn with Stockman Sheds

Thinking about an American Barn for your property?
The Stockman Sheds team can help you work through the size, layout, roof pitch, doors, colours and extras to create a building around the way you’ll actually use it.
From the first design through to the finished shed, we’ll help you get the details right. All our sheds are 100% custom-built to fit your available space, what you need the shed for, and how you want it to look.
So why not get in touch with Stockman Sheds to start planning your custom American Barn? You can get a quote here or give us a call on 0493 791 972.


