Moreton Bay Regional Council Shed Planning Guide
Moreton Bay Regional Council runs two separate sets of shed-building rules — one for residential zones and a second for rural zones. The right rules for your shed depend on the zoning of your block and, in some precincts, the size of the lot. The summary below covers both, plus the most common overlays that affect a Moreton Bay build.
The council covers North Lakes, Caboolture, Redcliffe, Strathpine, Petrie, Burpengary, Morayfield, Deception Bay, Bray Park and the Kippa-Ring peninsula — every shed build across the region uses one of the rule sets summarised below.
If you build with Stockman, every council application, earthworks check and overlay assessment is handled by our team — you don’t need to read any of this. We’ve put it together for the times you do want to know what’s going on under the hood.
What is a Class 10a structure?
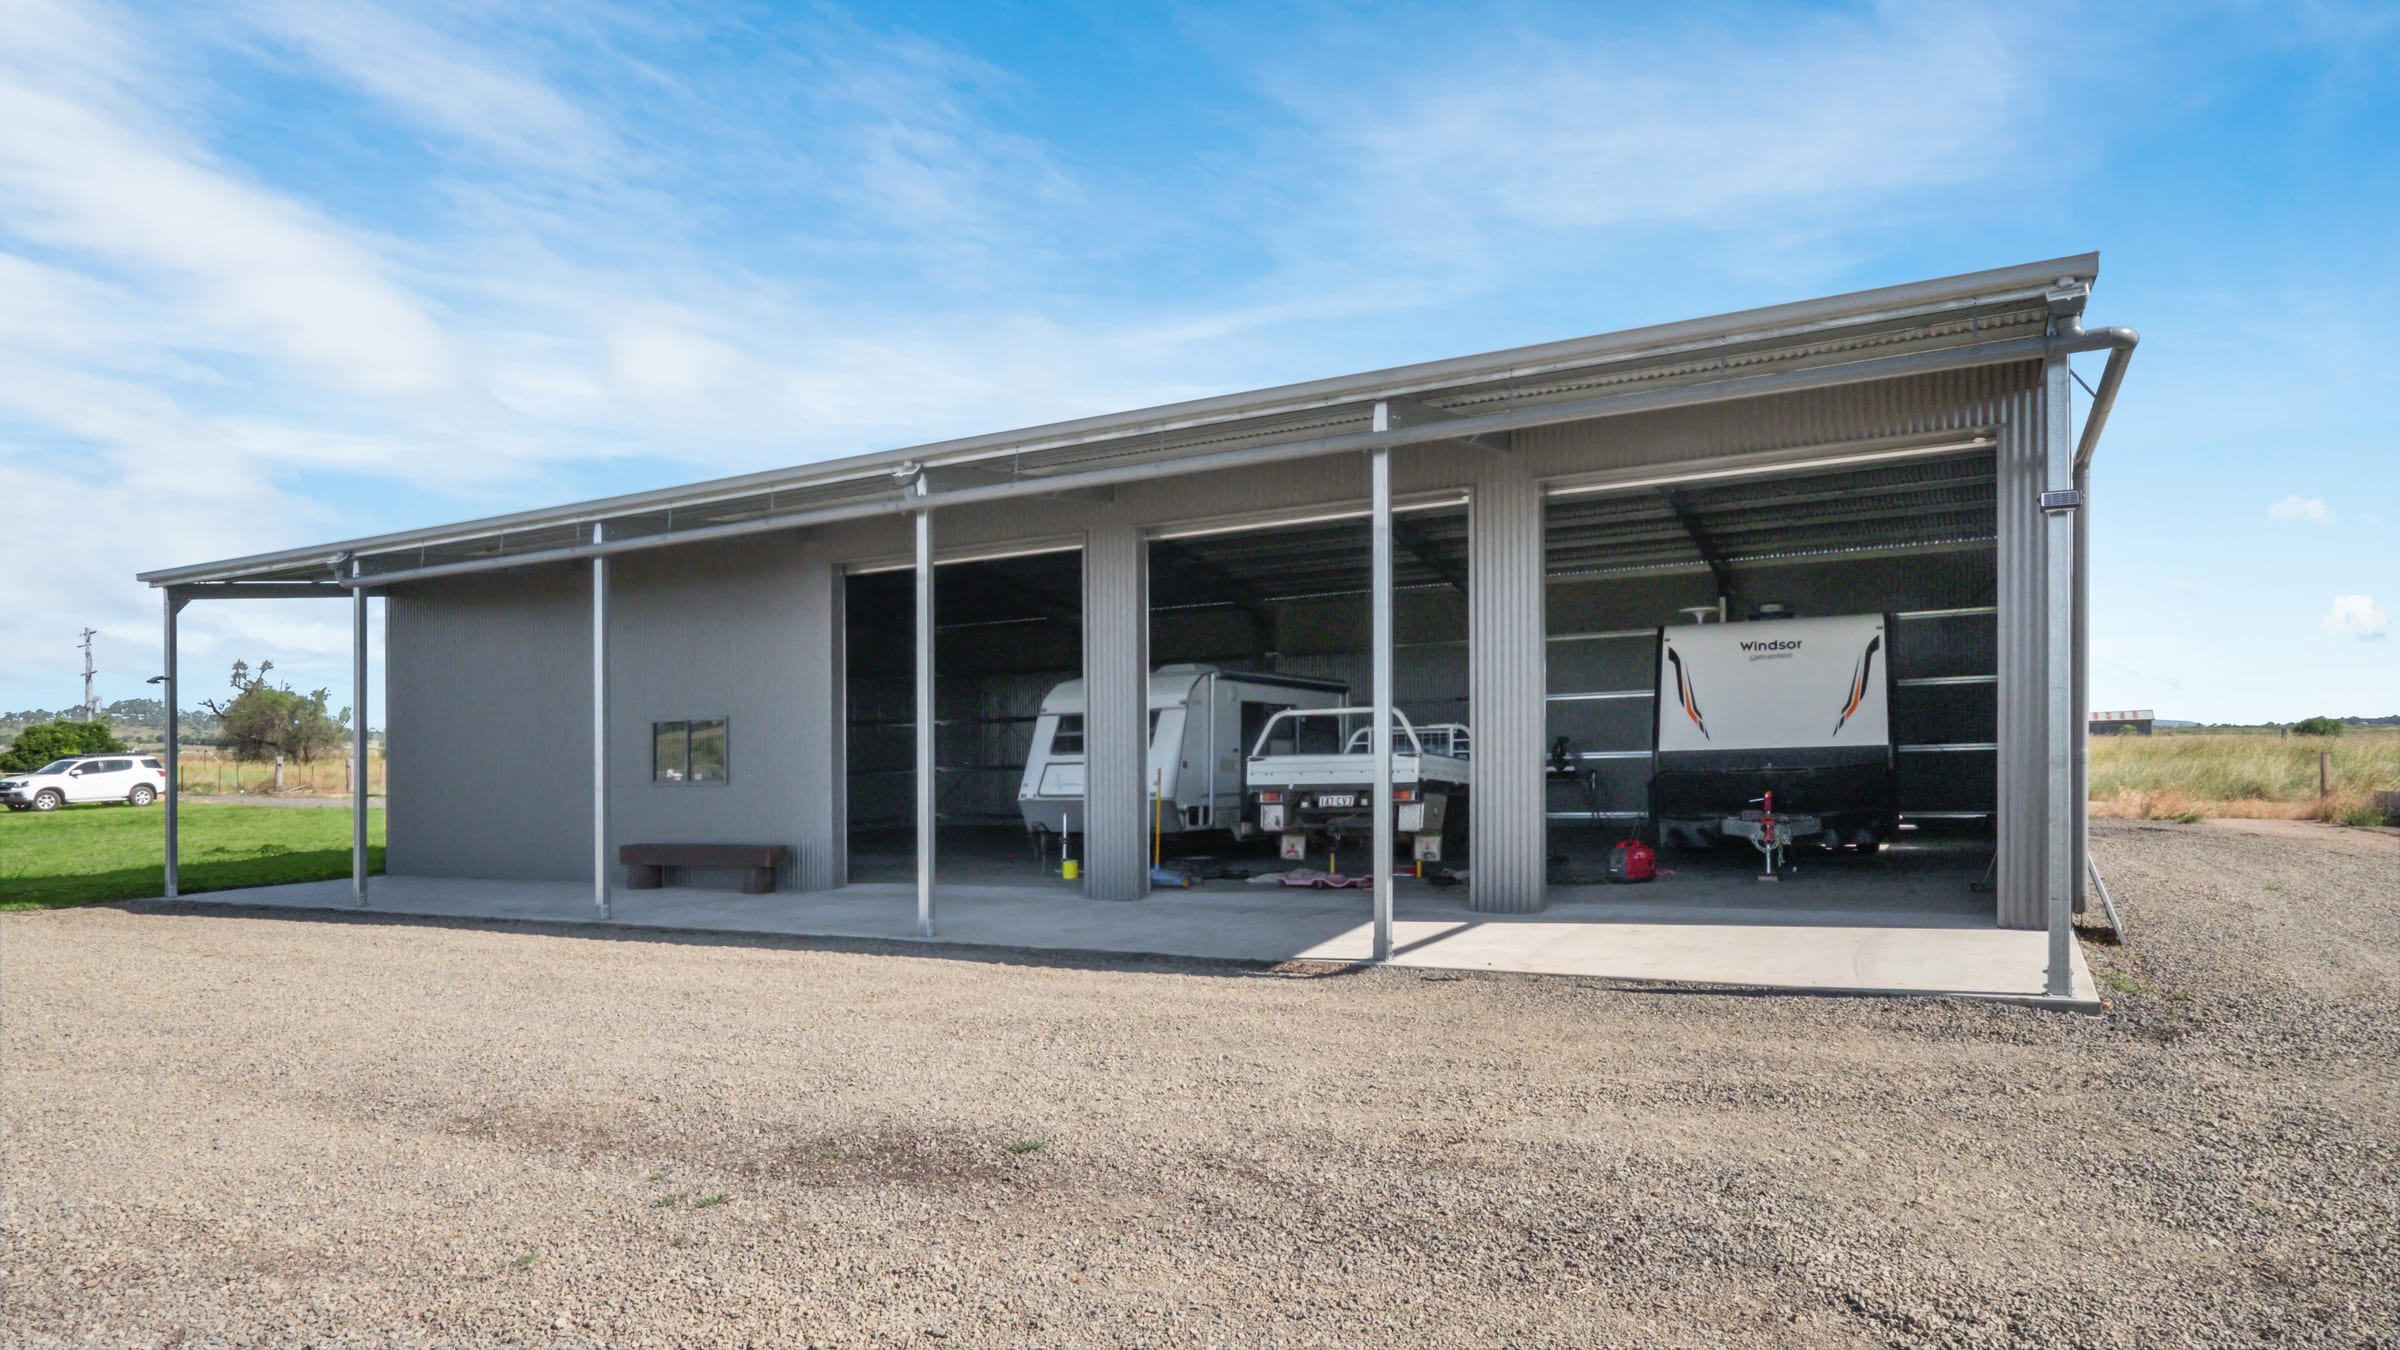
A shed in Queensland is a Class 10a structure — non-habitable buildings including detached garages, carports, and storage sheds. Class 10a buildings are governed separately from your dwelling (Class 1) under the Building Code of Australia, which is why councils set out specific shed rules independent of your house build. Every rule on this page applies to Class 10a buildings on residential or rural lots in the Moreton Bay region.
Do you need council approval?
Approval is required for any shed that’s:
- Larger than 10m² in floor area
- Taller than 2.4m overall (or with a mean height above 2.1m)
- Longer than 5 metres on any side
- Attached to another building
Most Moreton Bay shed builds tick at least one of those boxes. Smaller garden sheds are usually exempt. Stockman lodges and manages approval for every shed we build in the Moreton Bay region.
Residential zones
Moreton Bay splits residential land into seven precincts across four broad areas. Site cover, front boundary setback, and shed height vary by precinct; carport height in front of the main building line is consistent at 3.3m maximum / 2.7m mean across all precincts. Side and rear boundary setbacks follow the Queensland Development Code, with a 4.5m setback from a canal where applicable.
| Precinct | Site cover | Front setback | Max shed height (natural ground) | Side / rear |
|---|---|---|---|---|
| General Residential — Coastal Communities | 50% | 6m, or 5.4m if shed height < 4.5m | 4m max / 3.5m mean | QDC, or 4.5m from canal |
| General Residential — Suburban Neighbourhood | 50% | 5.4m | 4m max / 3.5m mean | QDC, or 4.5m from canal |
| General Residential — Next Generation | 40%+ (varies by lot size) | 6m, or 5.4m if shed height < 8.5m | 4m max / 3.5m mean | QDC, or 4.5m from canal |
| General Residential — Urban Neighbourhood | 40%+ (varies by lot size) | 5.4m | 4m max / 3.5m mean | QDC, or 4.5m from canal |
| Emerging Community — Transition Precinct | 40%+ (varies by lot size) | 6m, or 5.4m if shed height < 8.5m | 4m max / 3.5m mean | QDC, or 4.5m from canal |
| Caboolture West Local Plan — Urban Living | 40%+ (varies by lot size) | 6m, or 5.4m if shed height < 8.5m | 4m max / 3.5m mean | QDC, or 4.5m from canal |
| Redcliffe Kippa-Ring Local Plan — Interim Residential | 50% | 6m, or 5.4m if shed height < 4.5m | 4m max / 3.5m mean | QDC, or 4.5m from canal |
Sheds in residential zones must also sit behind the main building line unless they’re a carport.
Additional residential requirements
Three additional rules layer extra requirements on top of the precinct table above.
Carport setbacks
Carports have a 5.4m standard front setback from the boundary. There’s one common exception: if the dwelling on the lot was built before 2005 and the adjoining lots have existing, lawfully constructed carports or garages, the proposed carport can match the same setback. If carports exist on both sides, the lesser of the two setbacks applies. The carport must remain open and unenclosed — no doors.
Maximum combined shed area
The total combined roof area of all sheds, garages and similar Class 10a structures on the lot is capped by lot size. (Patios attached directly to the dwelling don’t count.)
| Lot size | Max combined roof area |
|---|---|
| Less than 600m² | 50m² |
| 600 – 1,000m² | 70m² |
| 1,001 – 2,000m² | 80m² |
| Greater than 2,000m² | 150m² |
Maximum garage door opening width
Covered car-space openings are limited by the width of the lot’s street frontage.
| Frontage width | Max covered car-space opening per frontage |
|---|---|
| Greater than 18m | No specified limit |
| 12.5m to 18m | 6m wide maximum |
| 12.5m or less — single storey | Maximum 50% of the frontage width, recessed 1m behind the main building line |
| 12.5m or less — two storey | Maximum 6m wide, recessed 1m behind the front wall or balcony of the upper level |
| Laneway lots (single or two storey) | No maximum |
Earthworks
Cut and fill on a residential build must not exceed 900mm. Building work shouldn’t be conducted on land with a slope greater than 15% — steeper sites or larger earthworks trigger additional applications and a slope stability report.
Rural zones
Three rural zone codes apply across the Moreton Bay region: Rural Residential, Rural – General, and Rural – Hamlet Precinct. Site cover, front and side/rear setbacks, and the maximum height all vary by zone.
| Zone | Site cover | Max shed height | Front setback | Side setback | Rear setback |
|---|---|---|---|---|---|
| Rural Residential | Varies by lot size (table below) | 4.5m | 6m | 1.5m (wall ≤ 3m) / 2m (wall 3 – 4.5m) / 4m (wall > 4.5m) | Same as side |
| Rural — General | 50% (QDC) | Per height overlay map in the planning scheme | 6m | 4.5m | 4.5m |
| Rural — Hamlet Precinct | 50% (QDC) | 3.5m | 6m | 1.5m (lot ≤ 1,000m²) / 3m (lot > 1,000m²) | 4m |
Building envelopes or development footprints registered against the lot overrule these setbacks if specifically stated in the development approval. Cut and fill batters in rural zones must not exceed a slope of 1V in 4H.
Rural Residential site cover
Total roofed area across all buildings (house + sheds + garages) is capped by lot size:
| Lot size | Max total roofed area |
|---|---|
| Less than 1,500m² | 50% of the lot |
| 1,500 – 3,000m² | 750m² |
| 3,000 – 6,000m² | 25% of the lot |
| Greater than 6,000m² | 1,500m² |
Overlays
Overlays are extra layers of planning controls that apply to specific parcels — environmental, hazard, or character. Four are common across the Moreton Bay region.
Coastal and flood hazard
If the lot sits in a balance coastal/flood area, minimum floor levels don’t apply to non-habitable structures, but any construction materials below the flood planning level must be flood-resistant (galvanised steel works). Fill is typically not permitted in flood or coastal hazard areas. If the lot is in other coastal/flood mapping, a Development Permit for Building Works (DBW) is required.
Overland flow path
Construction in an overland flow path area requires a DBW application.
Bushfire
For dwellings built before 2009, no bushfire protection is required for the shed — but maintain at least 900mm fire separation from the boundary or the dwelling. For dwellings built after 2009, the shed must sit at least 6 metres from the dwelling, or be built to the same Bushfire Attack Level (BAL) rating as the house.
Landslide and steep land
Landslide-mapped lots typically need photos provided to the certifier for slope-risk assessment. Where requested, a slope stability report is required and works must follow the mitigation measures it specifies.
Official resources
- Moreton Bay interactive mapping (planning, zoning, overlays)
- Moreton Bay Regional Council planning scheme document
- Moreton Bay flood / hazard mapping (alt view)
- Unitywater services map (sewer, water)
Other South East Queensland councils
Moreton Bay sits between several other major SEQ councils. If your build is near the boundary or you’re comparing rules:
- Brisbane City Council shed requirements
- Sunshine Coast Council shed building rules
- Logan City Council shed planning
- Ipswich City Council shed requirements
Or browse all 10 council guides on our shed planning guide hub.
Last reviewed April 2026. Council planning schemes change — always confirm specifics with Moreton Bay Regional Council or your building certifier before lodging.