Frequently Asked Questions About Building a Shed
The questions Stockman gets asked most often, with straight answers. If you’ve got a question that isn’t covered here, give us a call or submit a quote request — we’d rather have the conversation than leave you guessing.
Cost and timeline
How much does a custom shed cost?
Most Stockman builds in 2026 fall in the $20,000–$150,000+ range:
- $20,000–$40,000 — small to mid-size double or triple garages, modest workshop sheds, and smaller acreage builds.
- $40,000–$80,000 — large garages, dedicated workshops, mid-size farm sheds and most American Barn builds.
- $80,000–$150,000+ — large rural sheds, machinery sheds, commercial builds, and high-spec American Barns with extensive eaves and trim work.
The biggest cost drivers: shed size, height, slab specification (engineered vs standard), council overlays (bushfire/flood/heritage), and finish details (eaves, awnings, lined interiors). Every Stockman quote is itemised so you can see exactly what’s driving the number — see shed prices for more detail.
How long does the build take?
Allow around 6 months from initial quote through to a finished, handed-over shed. That covers the full pipeline: design, council approval, manufacturing at our Toowoomba factory, slab pour and cure, and on-site construction.
Complex council overlays (bushfire, flood, heritage), engineered slabs (sloping or unstable ground), or unusually large builds can run a little longer. We set realistic dates at the quote stage so you know what to expect.
For kit-only orders where you arrange the slab and assembly yourself, allow around 6 weeks from order to delivery.
What about deposits and payment milestones?
Standard Stockman payment structure: deposit at signed quote, progress payment at manufacturing, final payment on handover. Specifics depend on the build size — covered fully in the quote.
Council approval
Do I need council approval for my shed?
Yes for most sheds. Approval is required if any of the following apply:
- Floor area larger than 10m²
- Taller than 2.4m (or mean height above 2.1m)
- Longer than 5 metres on any side
- Attached to another building (not a standalone structure)
Most useful sheds tick at least one. Smaller garden sheds are typically exempt. The threshold is the same across every SEQ council we build in.
What does Stockman handle vs what do I do?
Stockman handles everything from design through to handover:
- Design and engineering
- Site assessment and overlay checks
- Council building approval lodgement
- Slab pour to engineered specification
- Manufacturing at our Toowoomba factory
- On-site construction
- Certifier inspections at every stage
- Handover with all documentation
You handle: picking the design and colour, agreeing on slab location, signing off on the final design before we lodge. That’s it.
What overlays might affect my build?
The most common council overlays:
- Bushfire — common across Toowoomba range, Scenic Rim, Sunshine Coast hinterland.
- Flood — Brisbane river / creek catchments, Ipswich urban catchment, Moreton Bay.
- Character / heritage — older Brisbane suburbs, Beaudesert, Tamborine Mountain.
- Steep slope / landslide — hilly Brisbane suburbs, Logan, Gold Coast hinterland.
- Coastal protection — Noosa, Gold Coast.
- Airport environs — Gold Coast (around the airport).
Stockman checks every overlay as part of the quote. See your local council planning guide for the specific rules.
Materials and construction
What’s the shed made of?
- Primary structure — Australian BlueScope structural-grade galvanised steel. Portal frames (column + rafter + column), Z-purlins, X-bracing or Y-bracing.
- Cladding — COLORBOND® steel in your choice of 22 colours.
- Slab — reinforced concrete to engineered specification.
- Doors — roller doors, sliding doors or PA (personal access) doors as required.
- Insulation — optional anti-condensation lining or full thermal blanket.
No timber. No imported steel. Australian-made and locally supported.
What’s the warranty?
- Structure — engineered to AS/NZS 1170 wind load standard, with a structural warranty in line with the engineering certification.
- COLORBOND® cladding — 30 years against perforation by corrosion under standard conditions, backed by BlueScope.
- Workmanship — Stockman warranty for installation defects.
How does Stockman build differ from a kit shed?
- Engineered to your block — wind region, slab spec, council overlay all factored into the design. Kits use generic specs.
- 15–20% more steel in the primary structure than standard kit sheds.
- Built on-site by Stockman crews — not flat-pack.
- Council approvals handled — kits leave that to the customer.
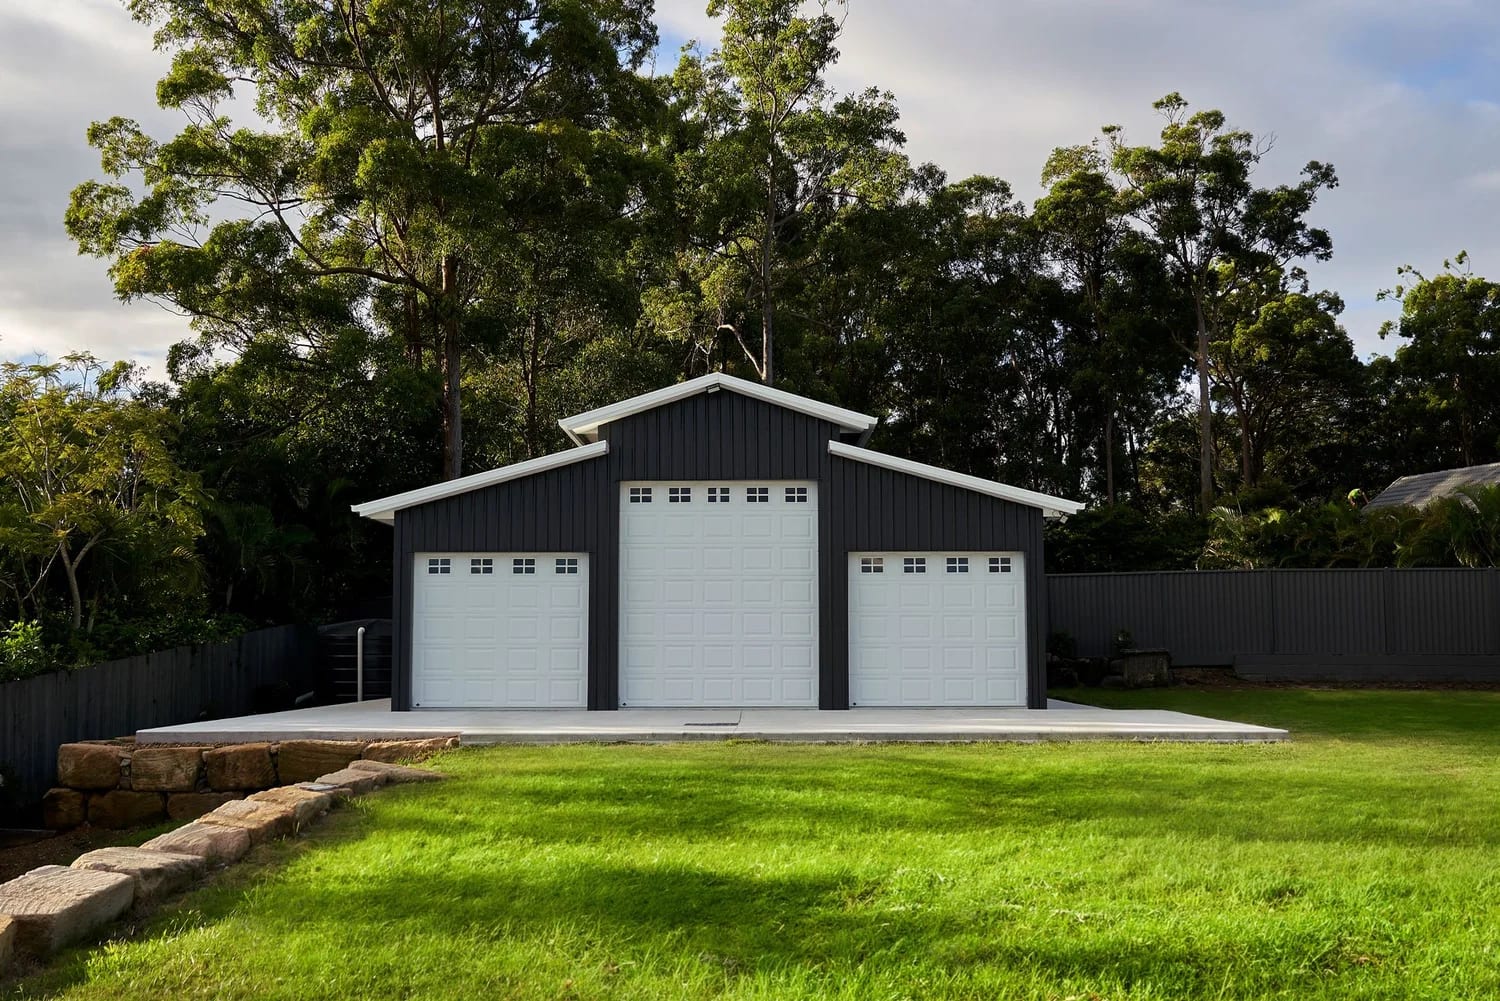
- Custom design — bays, doors, trims, eaves to your spec rather than a fixed catalogue.
If you do want a flat-pack option, we offer DIY shed kits too.
Custom vs kit
Should I get a kit or a custom shed?
Kit is right when: the shed is small, the site is straightforward, you have time and skills to assemble it, and you can manage your own council approval.
Custom is right when: the shed is large, the site has constraints (slope, overlay, complex slab), you want a specific design, or you don’t want to manage approvals and construction yourself. Custom is what most Stockman customers choose.
Can I add to my shed later?
Yes — Stockman designs are modular at the bay level. Adding bays later is structurally straightforward, though it requires a fresh approval and a new slab section. The smarter approach is to build to your eventual size now, even if you only fit it out gradually.
Colours and design
How do I choose a colour?
Two practical approaches:
- Match or complement the house. The shed should sit in the same colour family as the dwelling.
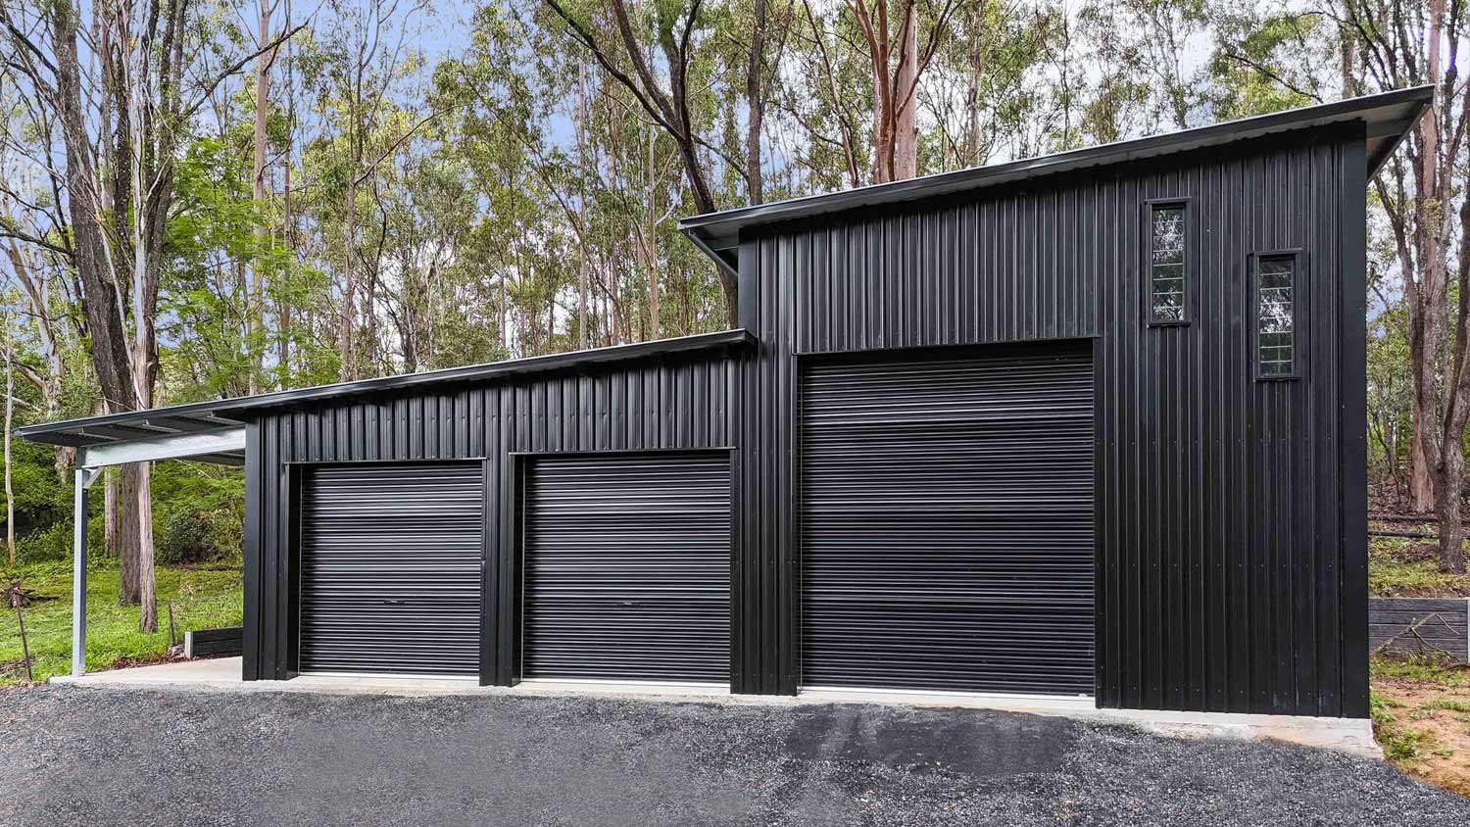
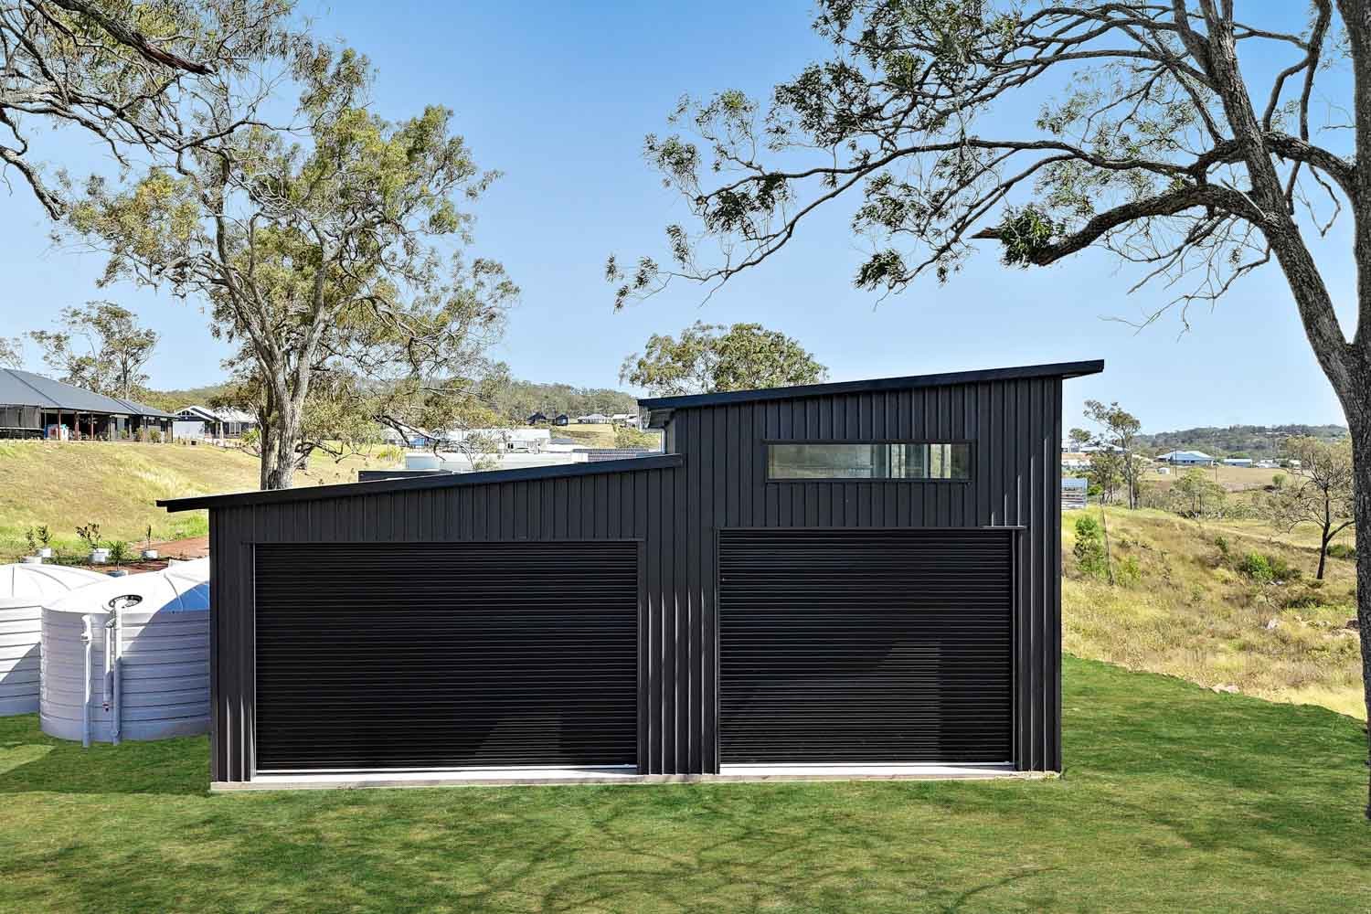
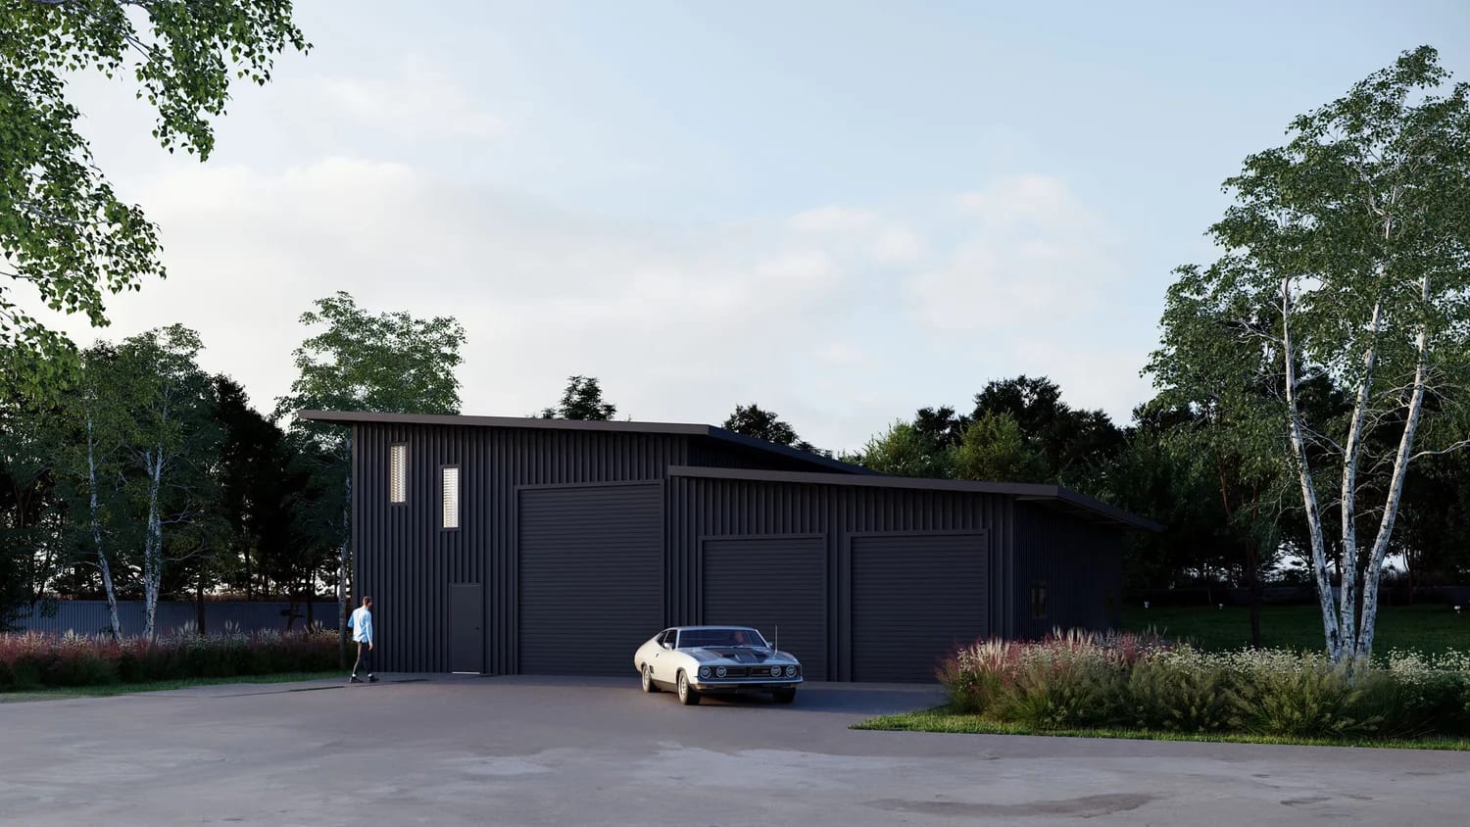
- Pick a tone family that fits the landscape. Greens for bushland, lights for coastal/grassland, mid-tones for mixed terrain, darks for modern architectural builds.
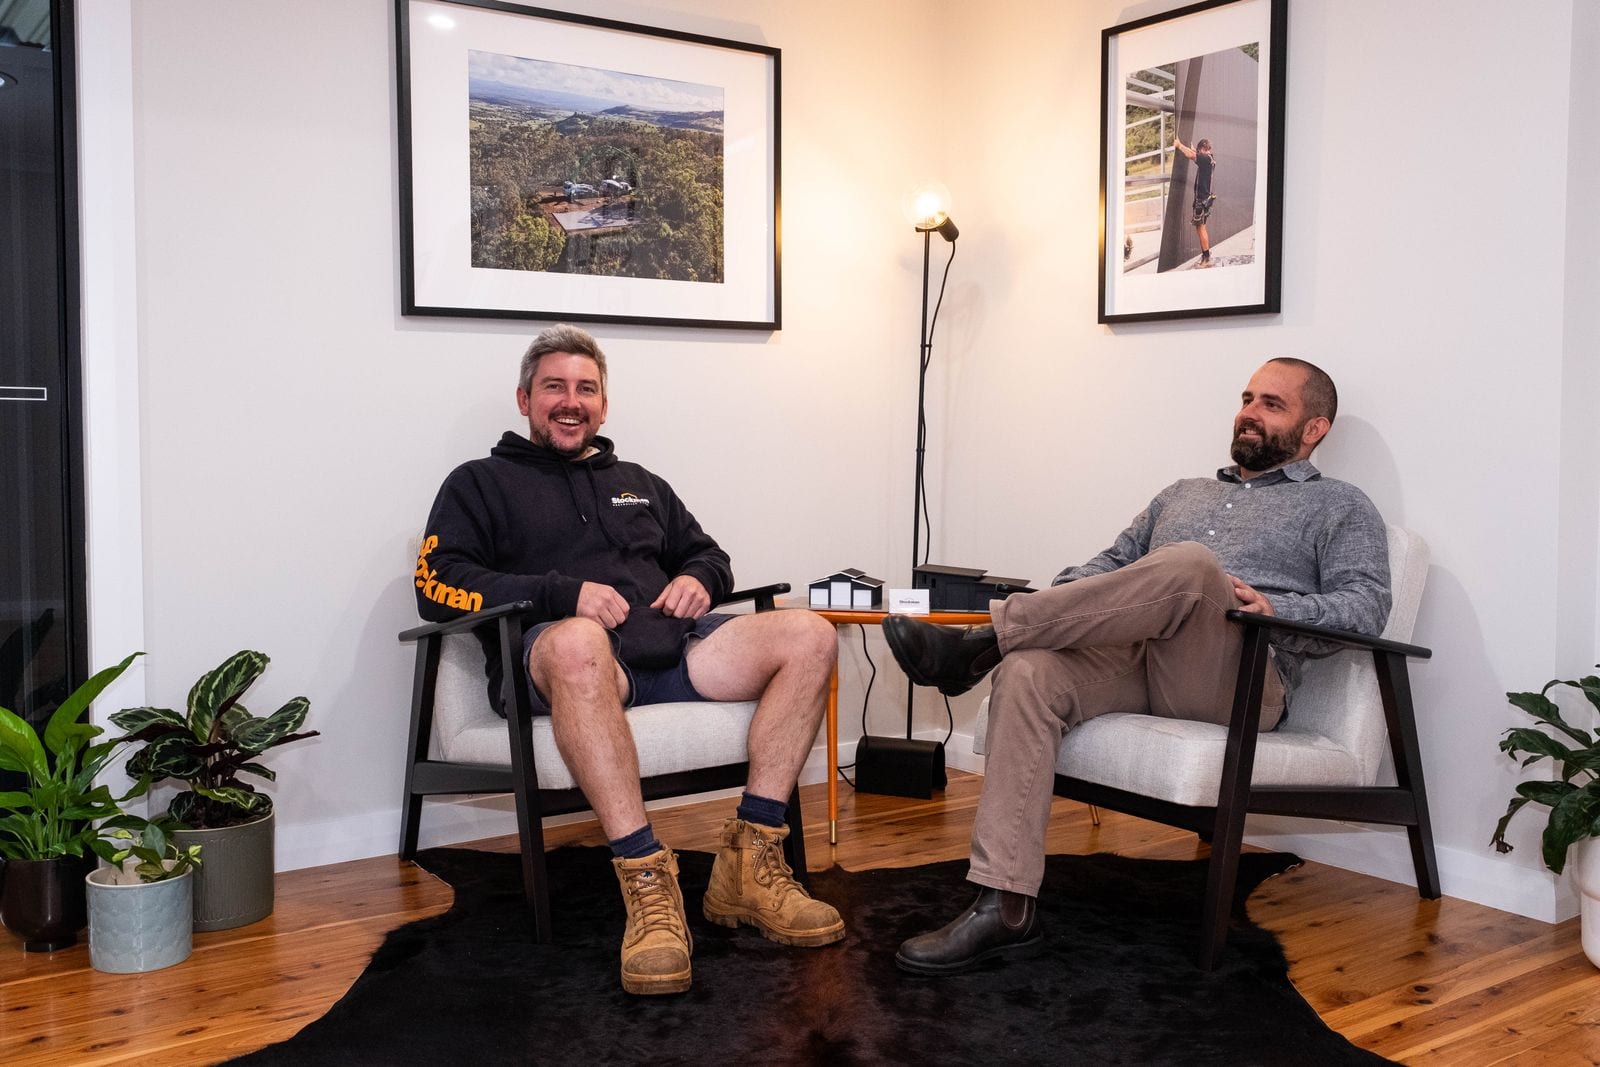
The COLORBOND® Colours gallery has all 22 standard colours grouped by tone. Visit the Highfields showroom to see the actual COLORBOND® samples in natural light before committing.
Can I have different colours on the walls and roof?
Yes — most Stockman sheds use 2 or 3 colours total. Common combinations:
- Monument walls + Surfmist roof — modern two-tone.
- Manor Red walls + Classic Cream roof — classic American Barn.
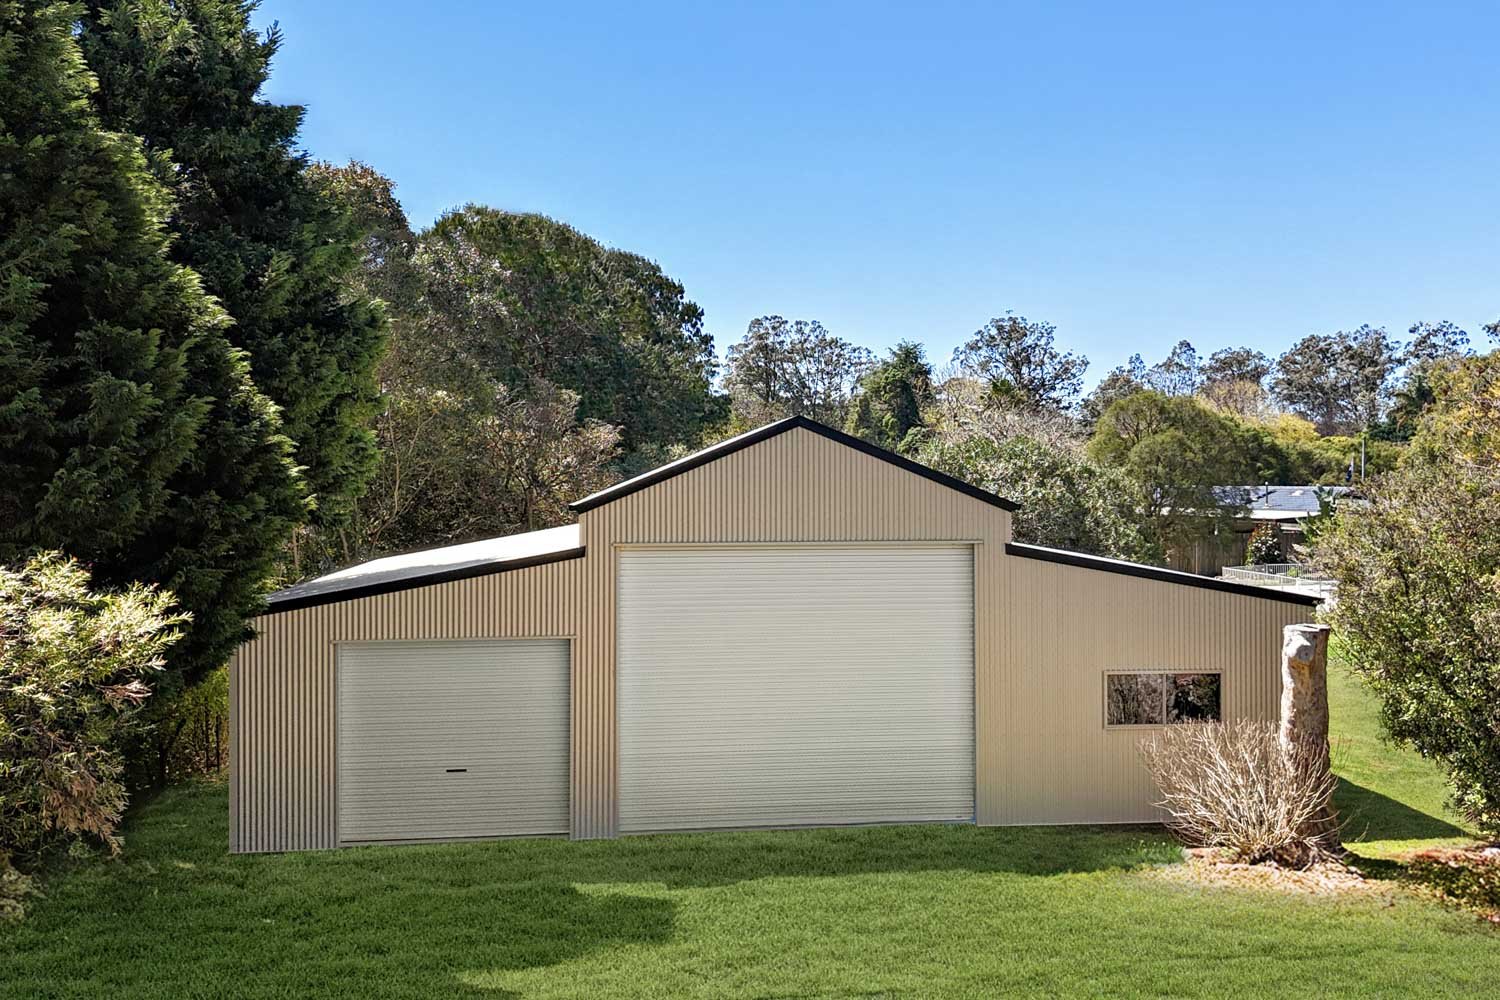
- Woodland Grey roof + Paperbark walls — rural staple.
What about gutters, doors and trims?
All can be specified separately — most customers pick a contrasting colour for trims and gutters to break up large wall expanses. Roller doors are typically matched to wall colour or specified as a feature in a contrasting colour.
After the build
What about insurance and registration?
A Class 10a shed doesn’t require separate registration — once it’s built and certified, it’s part of your property. Tell your home and contents insurer about the shed; they’ll typically cover it under the building sum insured (you may want to bump the sum insured to reflect the new structure).
Can I add power, water or a workshop fit-out?
Yes — Stockman’s standard build is a structure plus slab. Power, water, lighting, racking, mezzanines and workshop fit-outs are typically separate works arranged with a sparky and any other relevant trades. We can recommend trusted local trades or work with your preferred contractors.
What about future maintenance?
COLORBOND® steel needs minimal maintenance — wash down annually with mild detergent and water, particularly in coastal areas to remove salt deposits. Inspect bracing and bolted connections every few years. Engineering issues are rare with a properly built shed.
Get a quote
If your question wasn’t answered here, submit a quote request or call us on 0493 791 972. We’d rather have the conversation than leave you guessing.
Other resources
- Shed Planning Guide hub — every council guide and Queensland references
- COLORBOND® Colours gallery — all 22 standard colours
- Shed Glossary — A–Z reference of shed building terms
- The Shed Files — every Stockman resource in one place
Last reviewed April 2026. Pricing and timeline ranges are indicative — every quote is bespoke and itemised against your specific build.